


From Restaurant Concept to 3D Rendering: Creating Photorealistic Spaces
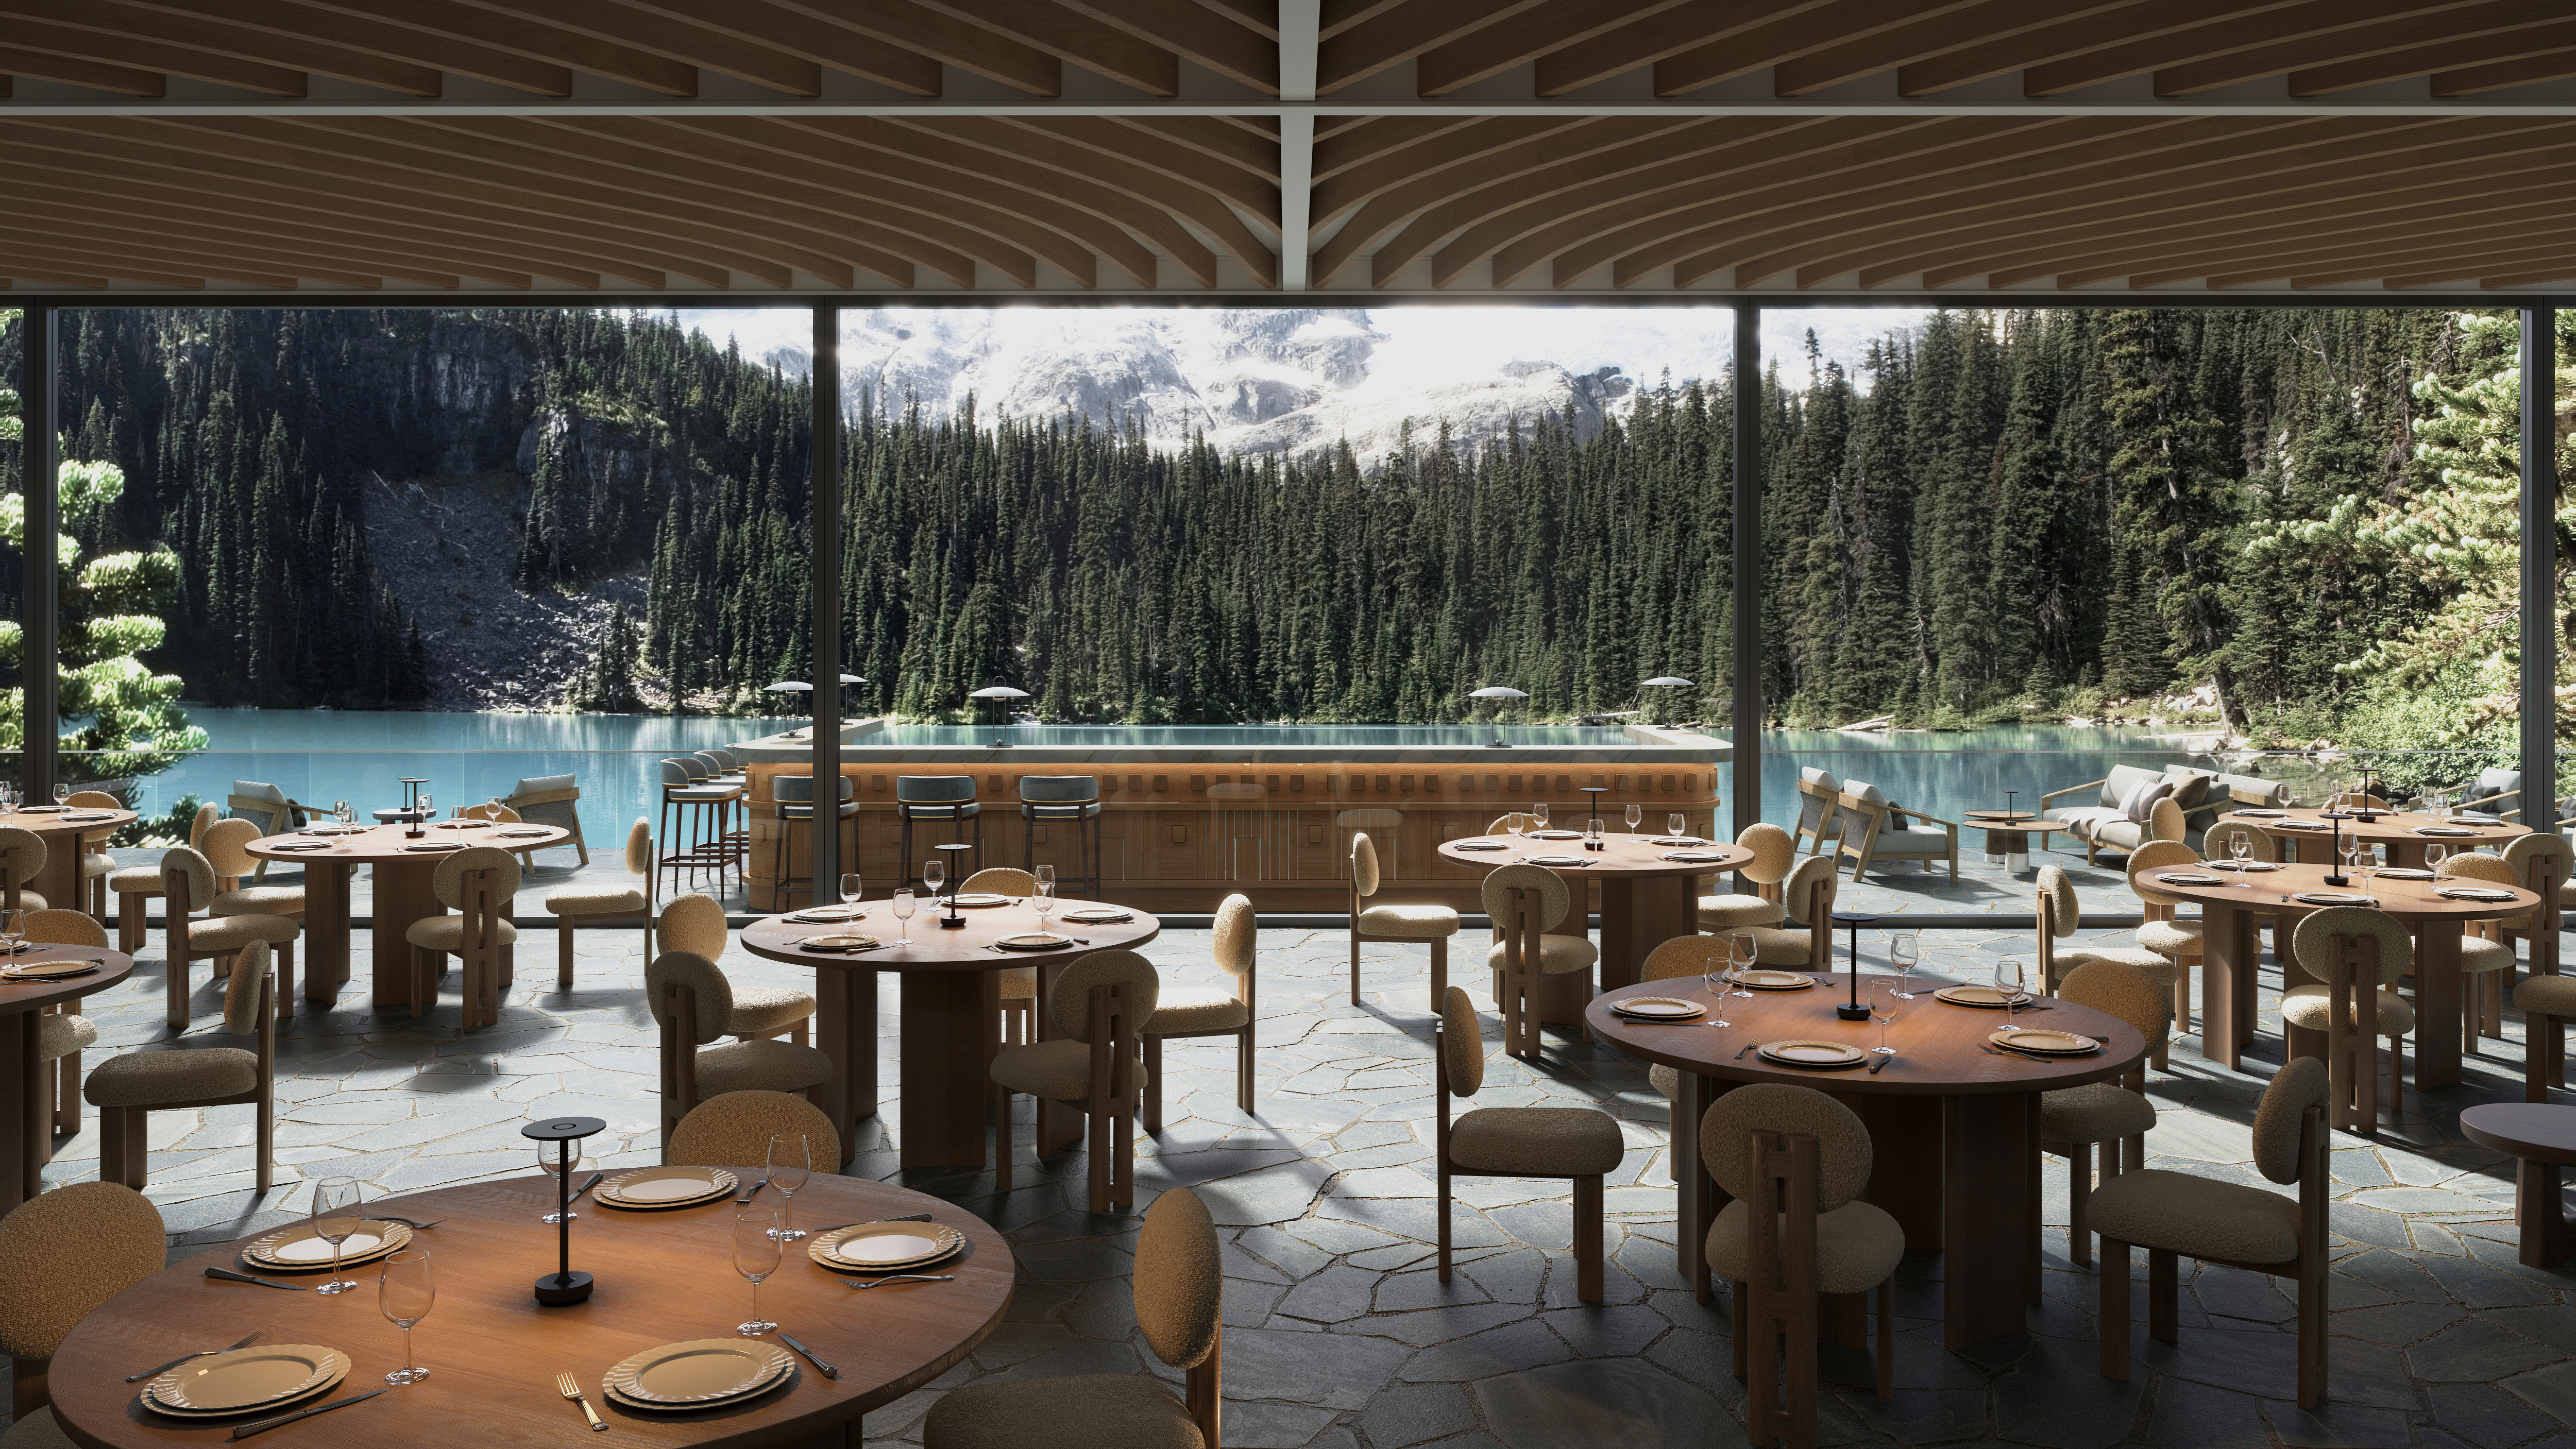
Restaurant Architectural Rendering and 3D Visualization
Opening a restaurant is a high-stakes design and business decision, and every stakeholder – from architects to investors – needs a clear, accurate picture of the finished space before construction begins. This is where restaurant architectural rendering services come in: they turn floor plans and design intent into photorealistic visuals that support faster, informed decisions. Professional restaurant rendering services give every stakeholder a shared reference point instead of guesswork.
This article covers how professional visualization creates value across the hospitality industry, who benefits most, what drives pricing, and which formats fit each project stage – from concept sketches to final design.
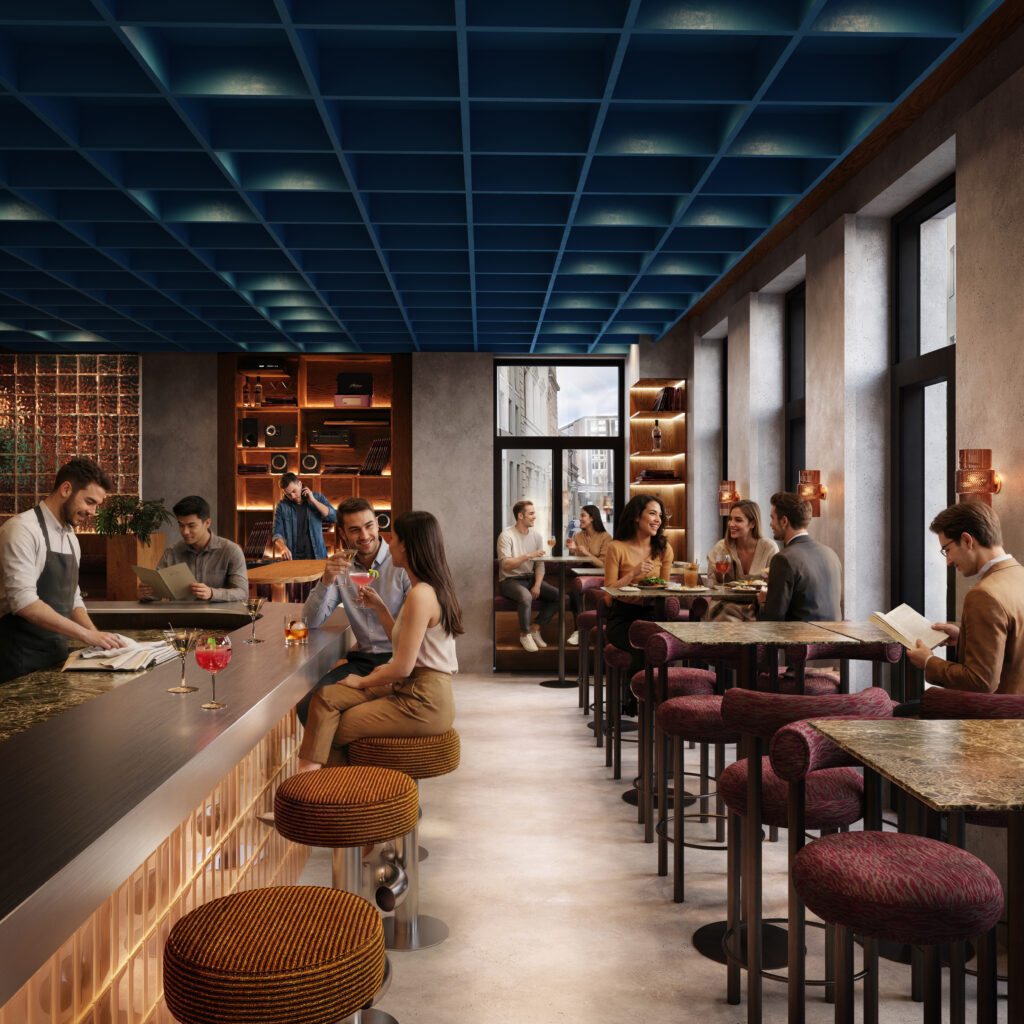
Measurable Business Impact of Restaurant 3D Rendering Services
Restaurant 3D rendering works best as a decision-support asset rather than a purely decorative add-on. When design, development, product, and creative teams can compare layout options, lighting scenarios, and material choices on a realistic image instead of a flat floor plan, misunderstandings surface early – while changes are still inexpensive to make. This matters more than ever in an industry facing sustained profitability pressure: restaurant margins remain tight amid ongoing cost pressures, according to National Restaurant Association research on the state of the industry. At the same time, construction costs remain under pressure in 2026, driven by tariffs, labor shortages, and continued pressure on material and labor availability, according to JLL’s 2026 Construction Perspective. Non-data-center commercial projects have generally seen more moderate cost growth, but tighter labor markets still make early, resolved design decisions more valuable than ever. Against that backdrop, catching a design issue on a render is far cheaper than catching it on-site – though the exact savings vary by project and should not be treated as a fixed guarantee.
Accelerating Project Approvals: How Visuals Speed Up Decision-Making
Approval committees, landlords, and investors respond faster to a photorealistic image than to a technical drawing. A 3d rendering design for restaurant interiors and exteriors lets decision-makers evaluate the actual look and feel of a space – lighting, materials, furniture arrangements – instead of interpreting abstract plans. This shortens the back-and-forth typical of design reviews and helps teams reach sign-off with fewer meetings.
Landlords approving a lease-up in a mixed use development, for instance, are far more likely to move quickly when they can see a finished, photorealistic image of the proposed dining space rather than a stack of technical drawings. The same applies to municipal or landlord design review boards, where a clear visual of architectural features and materials can shorten what might otherwise be a multi-round approval process.
Reducing Construction Change Orders Through Pre-Build Visualization
Design conflicts are far less costly to resolve on screen than on-site. Pre-build visualization gives contractors, designers, and owners a common reference for architectural features, finishes, and technical drawings before construction begins, reducing the likelihood of costly mistakes discovered mid-build. While every project differs, catching a spacing or material conflict in a render avoids the delays and rework that come from catching it during construction.
Maximizing Marketing ROI with Multi-Purpose Render Assets
A single set of high-quality visuals can support multiple purposes: investor presentations, marketing campaigns, social media, and pre-opening buzz. Because the same renders can be reused across marketing materials, leasing packages, and design presentations, a 3d restaurant rendering company effectively delivers more value per asset than a one-off photoshoot, which can only capture a finished space.
Quantifying the Cost-Benefit of Professional Restaurant Visualization
The value of rendering is easiest to see when weighed against the alternative: relying on 2D drawings, mood boards, or waiting until the space is physically built to show it. A single set of renders can support financing conversations, leasing decisions, and pre-opening marketing at once, extending its value well beyond the design phase. The right way to evaluate return is project-specific – comparing rendering investment against the time and cost of relying on unfinished materials to make those same decisions.
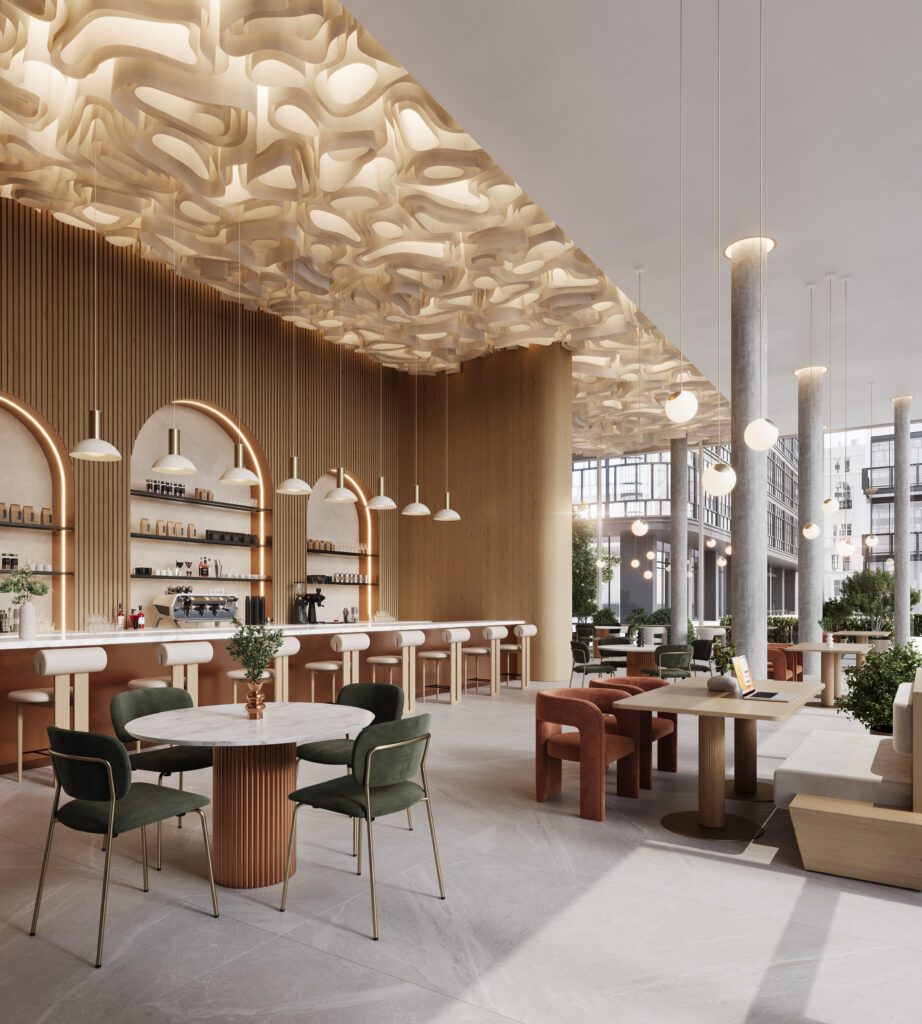
Who Benefits from Professional Restaurant Rendering Services
Restaurant visualization services serve four distinct groups of decision-makers, each using visuals for a different purpose – from investment decisions to design communication to campaign-ready marketing materials. What unites them is the need for cross-functional alignment: a shared, realistic image that everyone – designer, developer, investor, marketer – can react to the same way.
Real Estate Developers and Mixed-Use Developments: Attracting Tenants with Visuals
For real estate developers building mixed use developments, restaurant space can be challenging to lease before construction is complete. Photorealistic renders help attract tenants by showing exactly how a dining area will look and feel within the larger development, giving prospective operators the confidence to commit early.
Interior Designers and Architects: Presenting Concepts with Clarity
Interior designers and architects rely on rendering to present interior design concepts with clarity that flat floor plans cannot deliver. A restaurant 3d rendering image communicates lighting fixtures, material choices, and spatial flow in a way clients can immediately understand, reducing the number of revision cycles needed to reach an approved final design.
Restaurant Owners and Hospitality Groups: Building Pre-Opening Buzz
Restaurant owners and multi-location hospitality groups use renders to generate pre opening buzz well before doors open. High-quality visuals of the dining room, bar area, and evening ambiance give potential guests a preview of the dining experience, helping attract customers and convey a great restaurant experience before a physical space exists.
Marketing Teams and Investor Presentations: High-Quality Visuals That Convert
A consistent set of high quality visuals, built around brand guidelines, helps convey a coherent design vision to the target audience across every channel – while giving investors the confidence that comes from seeing a fully realized concept rather than a sketch.
Restaurant Rendering Cost: What Determines Pricing and Timeline
Restaurant rendering cost is shaped by a set of controllable scope variables rather than a single fixed market rate. Understanding these variables helps clients budget realistically and plan a timeline that fits their project.
Key Pricing Factors in 3D Restaurant Rendering Services
The main cost drivers include the number of views required (interior, exterior, or both), scene complexity, level of design detail, quality of input files such as floor plans and technical drawings, the extent of material development, how many revision rounds are included, and the deadline. Projects that also require animation, 360°-Tours, or VR walkthroughs involve additional production steps beyond static stills, which affects both cost and timeline. Pricing is scoped per project based on these factors.
Typical Timeline: From Floor Plan to Final Design
A typical project moves from an approved floor plan and reference materials through several defined stages. The first preview is typically ready within 5–7 days of the brief and inputs being approved. From there, a first revision round takes about 1–3 days, followed by a second revision round of similar length, before the project moves to final design. In total, a typical restaurant rendering project runs 10-14 days from brief to final delivery, though projects involving multiple views, animation, or 360°-Tours take longer, since each additional format adds its own production stage. Clear, complete inputs at the start – accurate floor plans, material references, and a defined scope – keep this timeline on track without unnecessary delays.
How to Reduce Restaurant Rendering Cost Without Sacrificing Quality
Locking the design before detailed visualization begins matters just as much. Rendering works best as a presentation tool, not an extension of the restaurant design process itself: if the layout, furniture, or architectural features change after the first preview, the scope of remaining work – and the number of design revisions – increases accordingly.
Confirming camera angles early, at the clay or preliminary stage, avoids situations where a late composition change effectively means rebuilding an image from scratch – a habit that helps save costs and protect competitive pricing throughout the rendering process.
Deliverables Overview: What You Receive from a 3D Restaurant Rendering Company
Depending on scope, deliverables typically include high resolution images suitable for print and digital marketing materials, and – where included – animation or 360°-Tour assets. A dedicated project manager, art director, and 3D artist typically support each project to maintain consistency across the design team’s output.
This structure matters because restaurant projects rarely stop at a single set of images. A render created for an investor presentation is often reused later in leasing materials, then again in pre-opening marketing campaigns. Keeping a consistent point of contact and a clear file structure throughout the project makes it far easier to pull updated visuals for each new purpose without starting from scratch.
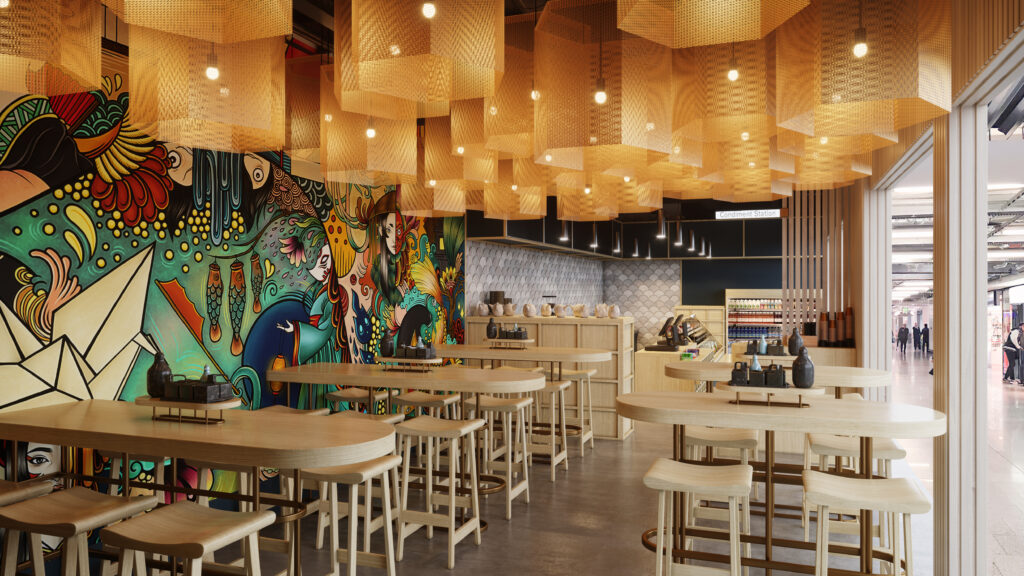
Types of Restaurant Visualization Services for Every Project Stage
3d restaurant visualization covers a range of formats, each suited to a different stage of a project – from early concept development through to launch-ready marketing assets. The right format depends on the decision the visual needs to support.
Restaurant Concept Rendering: Visualizing Ideas Before Design Finalization
Early in a project, restaurant concept rendering helps designers and clients test ideas before committing to a final design. At this stage, renders are less about photorealistic textures and more about validating spatial flow, seating capacity, and the overall design vision – catching layout issues while changes are still inexpensive.
Restaurant Bar Rendering and Specialized Dining Area Visualization
Restaurant bar rendering and other specialized dining area visualization focus on the details that shape guest experience: bar area layout, lighting scenarios, table settings, wine glasses, and decorative elements. These renders are particularly useful for hospitality projects where the bar or a signature dining area is central to the brand identity.
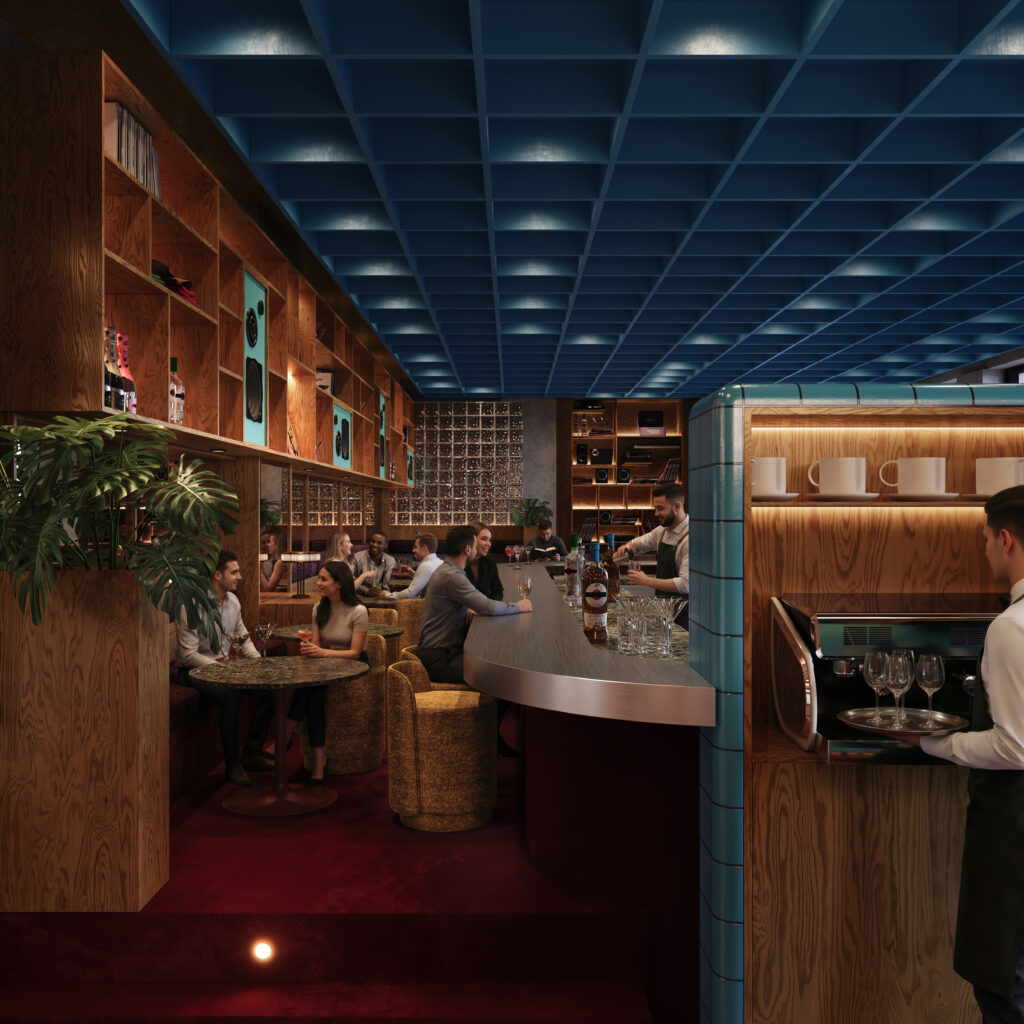
Interior Rendering: Crafting Inviting Atmosphere for Guests
Interior rendering is where realistic lighting, high quality textures, and furniture arrangements come together to create the desired ambiance for a high quality restaurant. Design elements such as material finishes, natural daylight, and evening lighting scenarios help clients evaluate how a space will feel at different times of day, well before it is built. This kind of 3d rendering restaurant interior work relies on high quality materials, subtle texture detail, and careful lighting to present concepts that feel like a genuinely inviting atmosphere rather than a generic 3D scene.
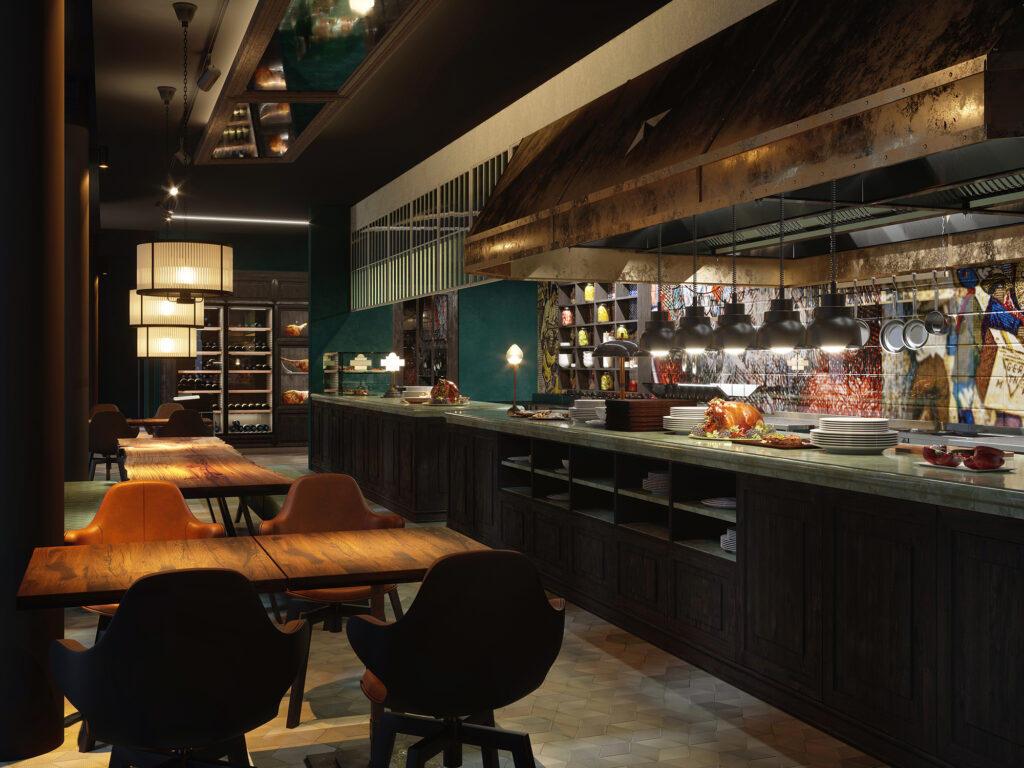
Exterior and Mixed-Use Context: Restaurant Visualization in Urban Environments
For restaurants within mixed use developments or dense urban settings, exterior and contextual renders show how the space reads within its surroundings – storefront visibility, signage, and streetscape integration. This is especially relevant for restaurant chains and franchise operators expanding into new locations, where consistent branding across renders reinforces a recognizable identity from site to site.
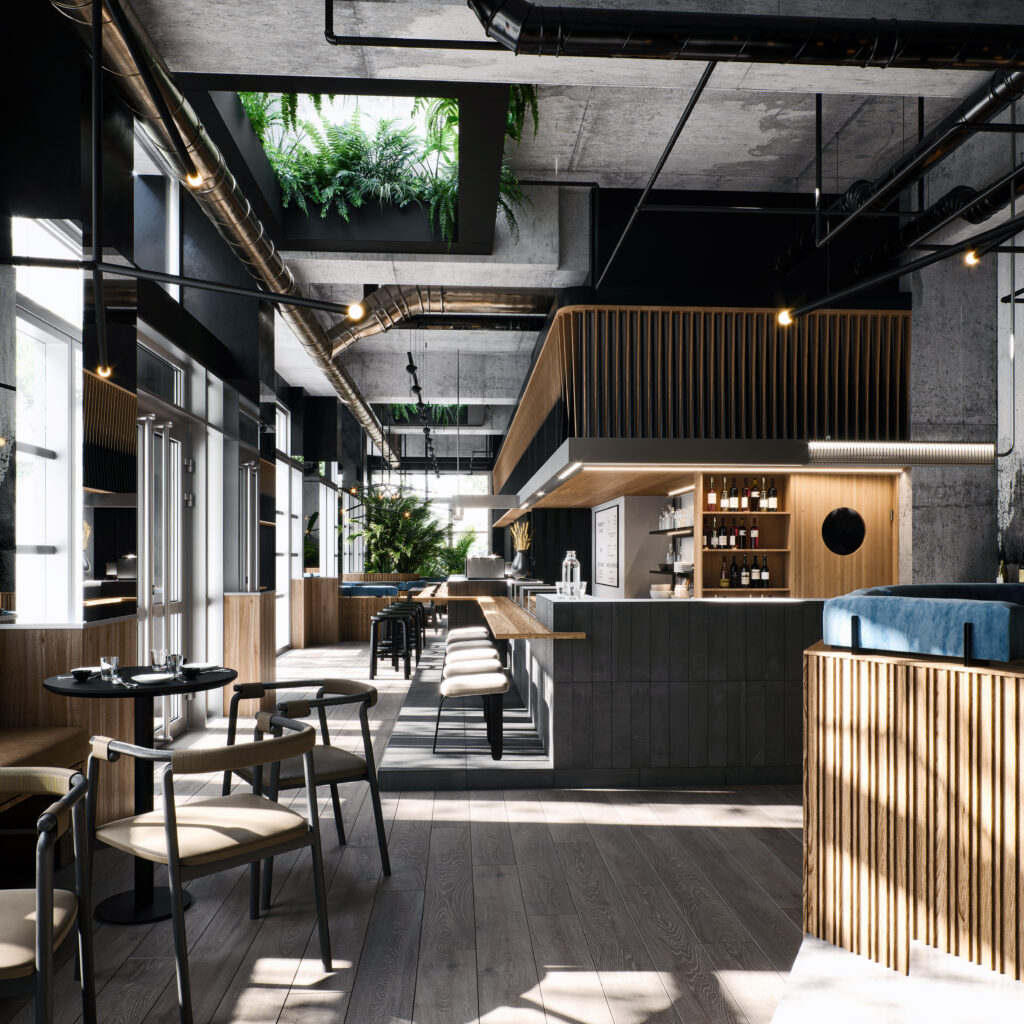
Frequently Asked Questions
About Restaurant 3D Rendering
What software do professional 3D restaurant rendering companies use?
Professional 3D restaurant rendering companies typically use advanced software such as 3ds Max, Cinema 4D, SketchUp, or Blender for 3D modeling. For rendering, CPU-focused engines such as Corona Renderer, hybrid CPU/GPU solutions such as V-Ray, and GPU or real-time tools such as Unreal Engine, D5 Render, and Enscape are widely used depending on the project requirements. Adobe Photoshop and similar tools are commonly used for post-production. Ultimately, the specific software matters less than the studio’s ability to translate architectural plans, materials, lighting, and design references into a convincing photorealistic result.
Can restaurant renders be used for franchise development and consistent branding?
Yes. Once a signature look is established for one location, the same lighting setup, material palette, and brand guidelines can be applied across multiple locations, helping franchise and multi-unit operators maintain consistent branding in every new market.
How do virtual tours differ from static restaurant renders?
Static renders capture a single camera view of a space, while virtual tours and 360°-Tours let viewers explore a dining area interactively, changing perspective as if walking through it. Virtual tours are produced as a dedicated process rather than an automatic byproduct of still renders, since they require additional scene preparation.
What file formats and resolutions are typically delivered?
Still images are typically delivered as JPG, PNG, or TIFF files, in high resolution – up to 5K, or higher upon request – suitable for both print and digital use. Animation and video-based deliverables are typically provided in Full HD or 4K, depending on the intended platform, whether that’s a website, social media, or an investor presentation.
Can existing restaurant spaces be rendered for renovation or rebranding projects?
Existing spaces can be modeled from architectural features and photos to visualize renovation or rebranding concepts. This differs from virtual staging, which furnishes photos of an already-finished, empty room – restaurant renovation rendering instead reconstructs the space from plans and references to show a proposed design.
How do restaurant renders integrate with BIM and architectural workflows?
Renders can be built from architectural and BIM source files, allowing the visualization to stay aligned with the technical drawings used by the design team throughout the project, from early floor plan to final design.
What makes a restaurant render truly photorealistic versus obviously CGI?
The difference comes down to attention to realistic lighting, realistic materials, and realistic textures – how light falls across a table setting, how a surface reflects, how fabric or wood grain is rendered at close range. A photorealistic image should hold up under close inspection, not just at a glance, which is why experienced art direction and multiple revision rounds matter as much as the rendering software itself.
Whether the goal is winning approvals, attracting tenants, or generating pre-opening buzz, professional restaurant architectural rendering services give every stakeholder in a restaurant project the same clear, accurate picture of the finished space – well before construction begins.


Ready for a New View?
Contact Us to Receive a Free Quote

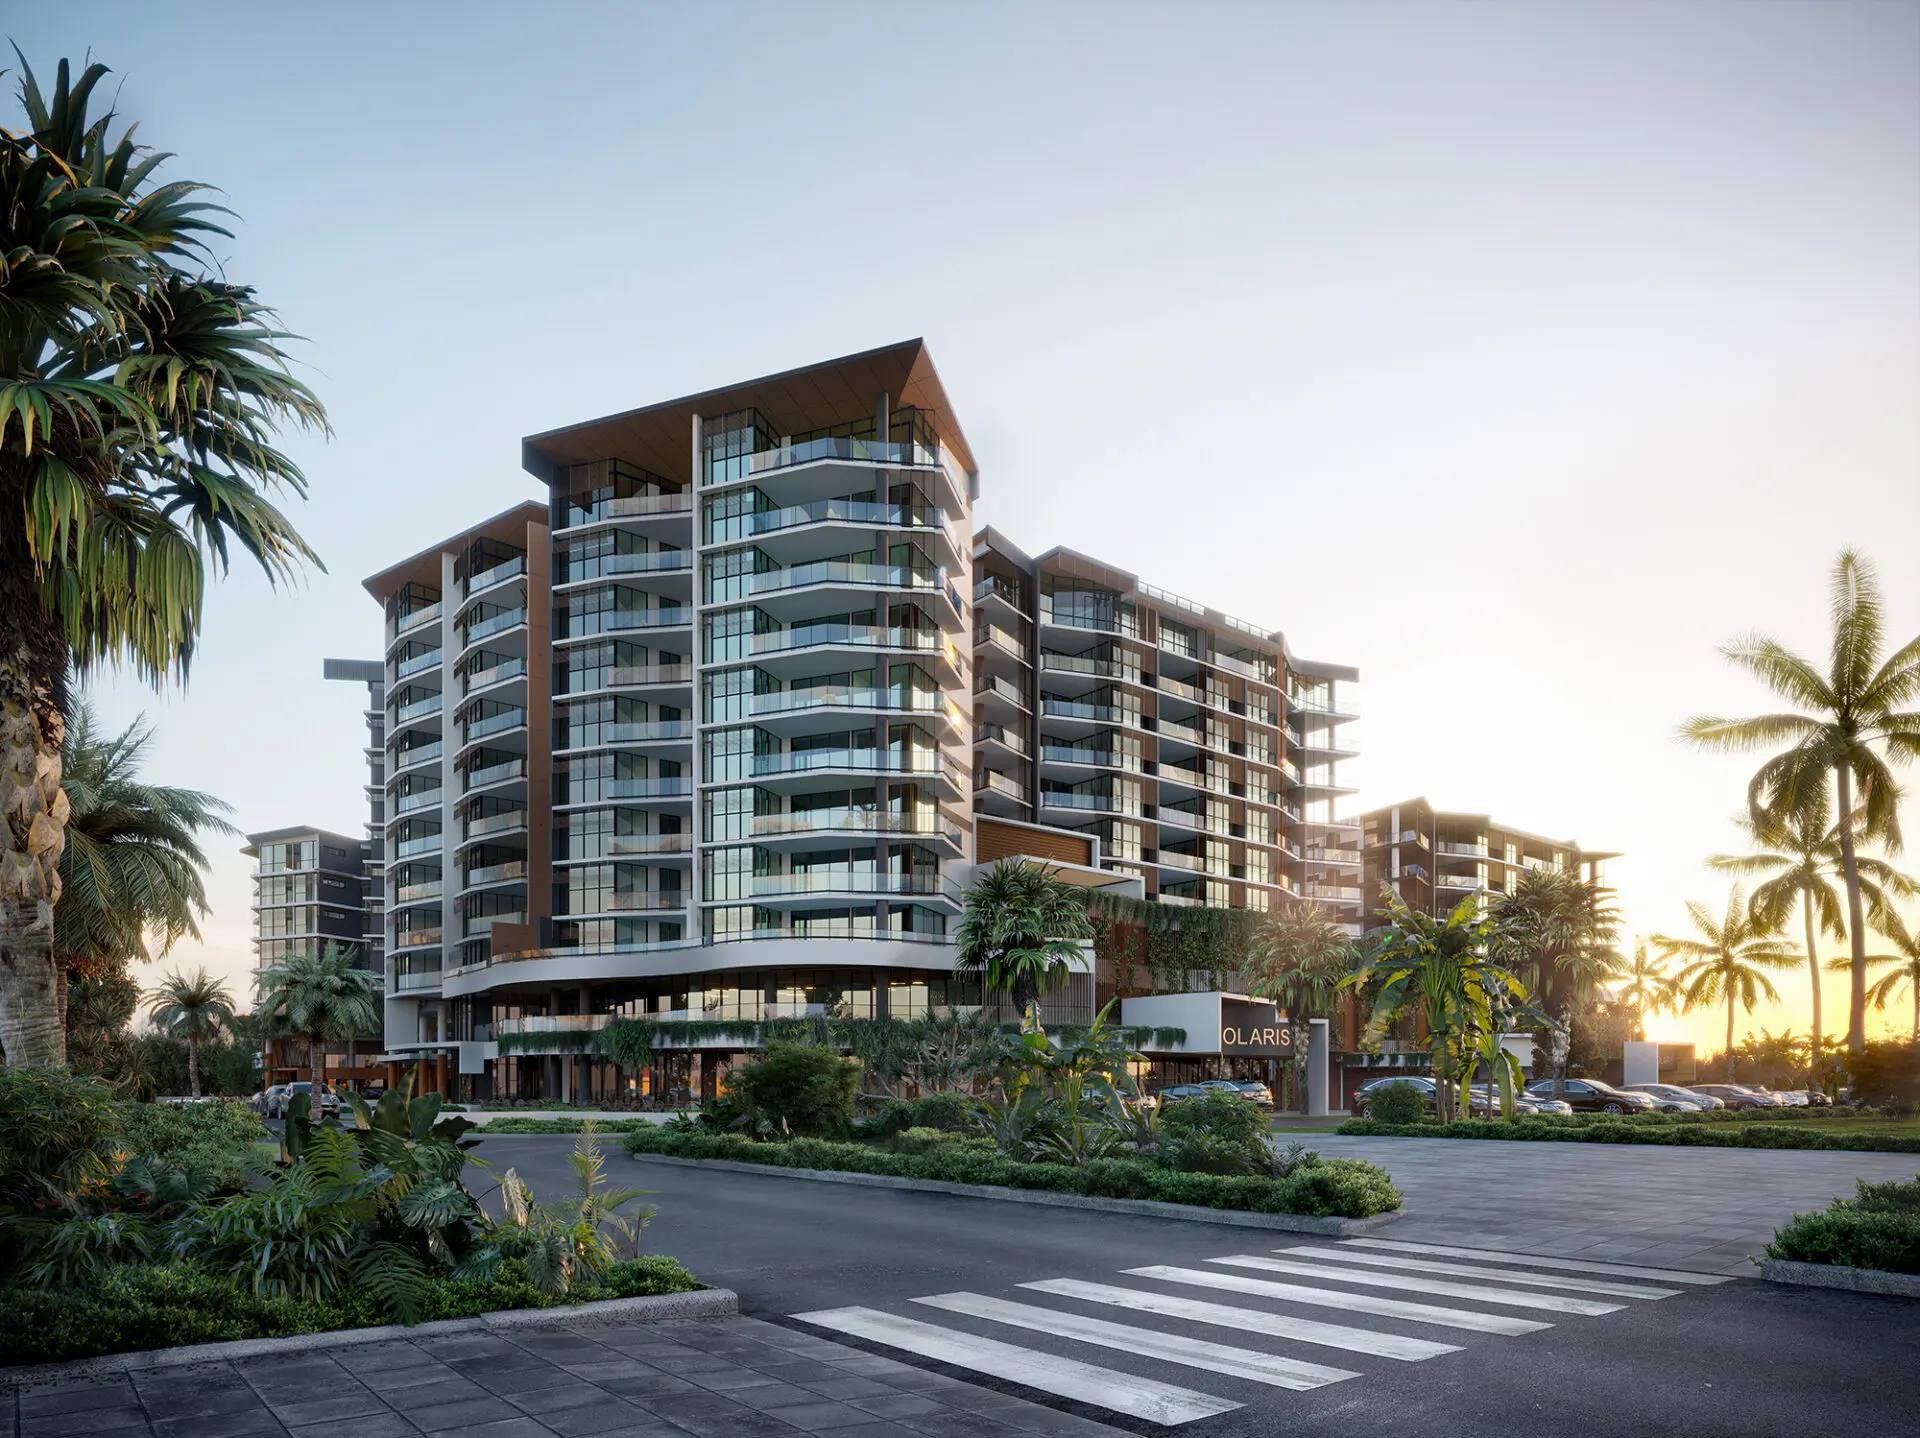

 powered by Borlabs Cookie