


Data Center Rendering & 3D Visualization
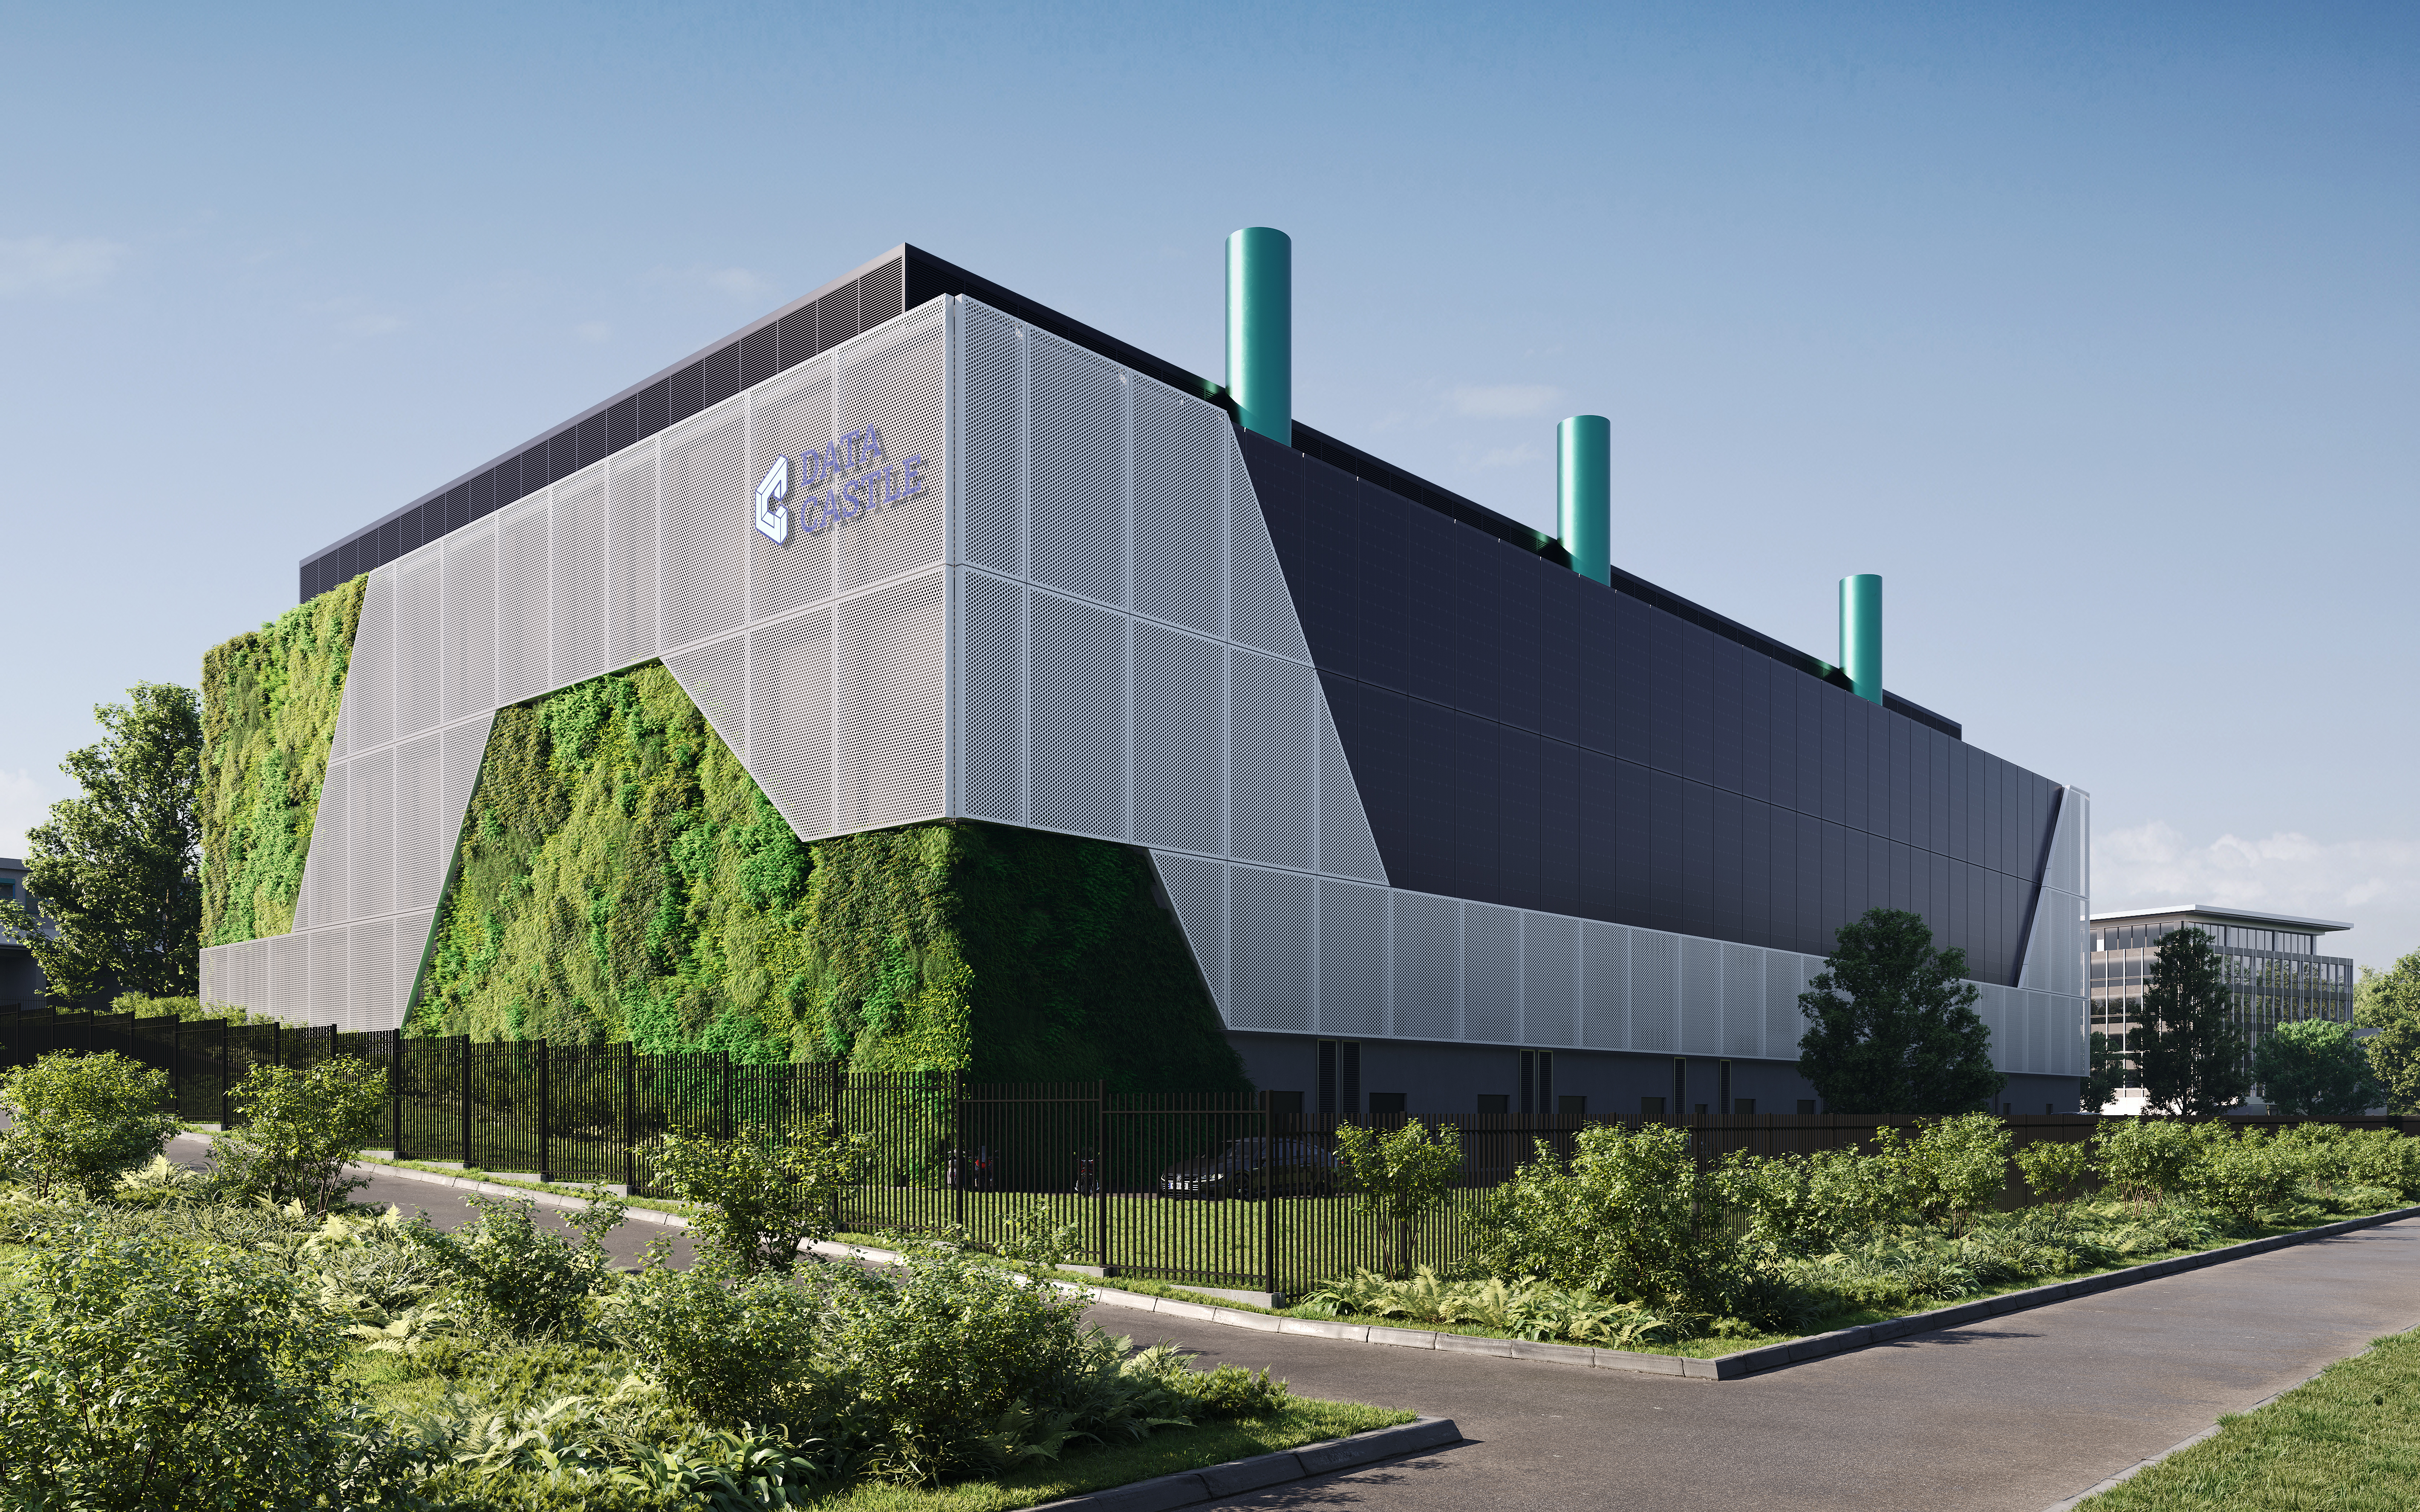
From DWG Plans to Complete Data Center Visualizations
For the first DATA CASTLE project near Frankfurt, we received architectural documentation in PDF and DWG format. No production-ready 3D model was available.
Our team therefore created the complete visualization environment from the ground up: the architectural model, surrounding context, landscaping, materials and selected interiors.
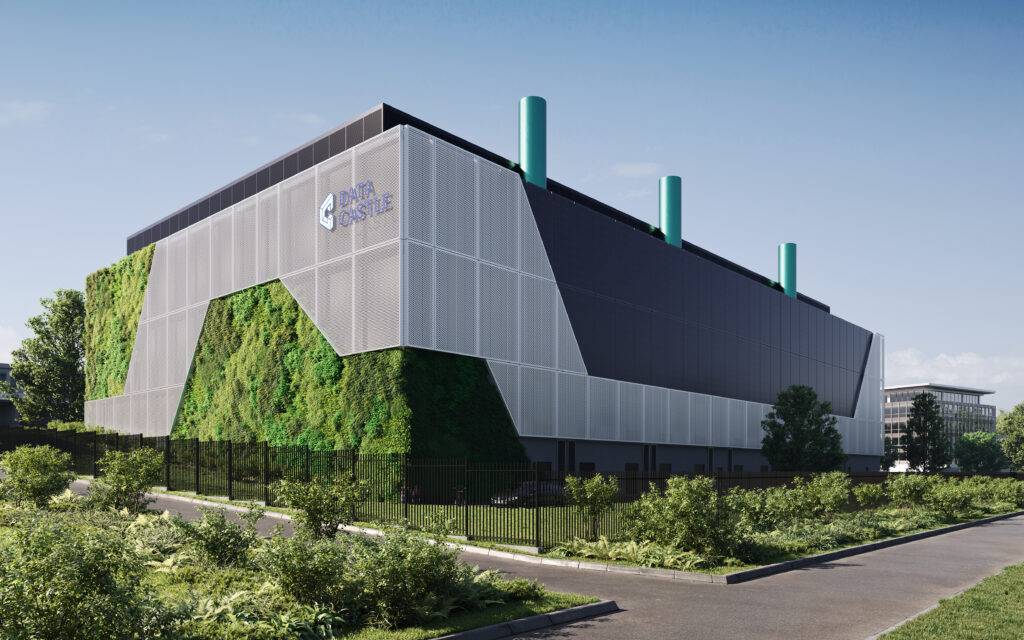
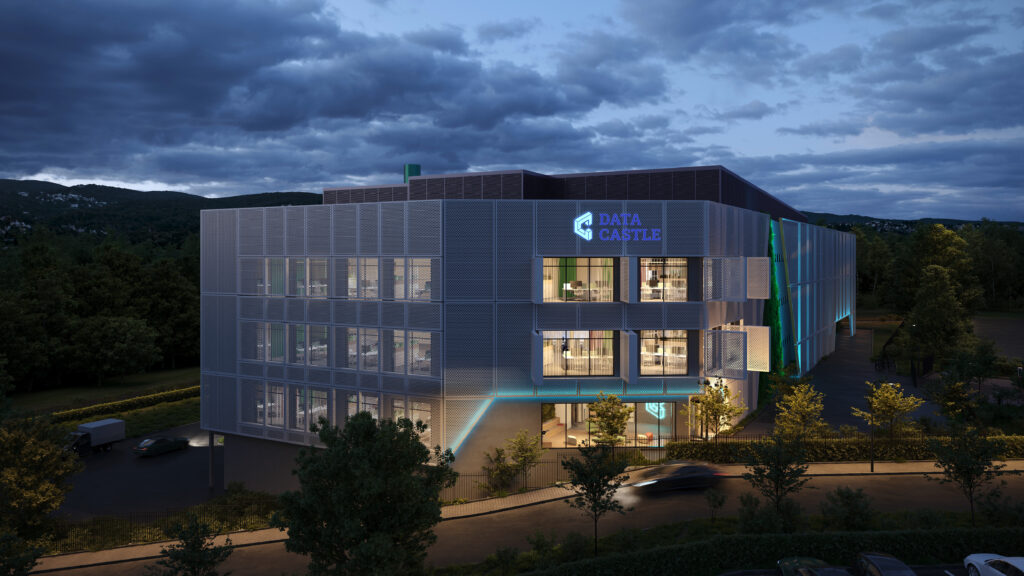
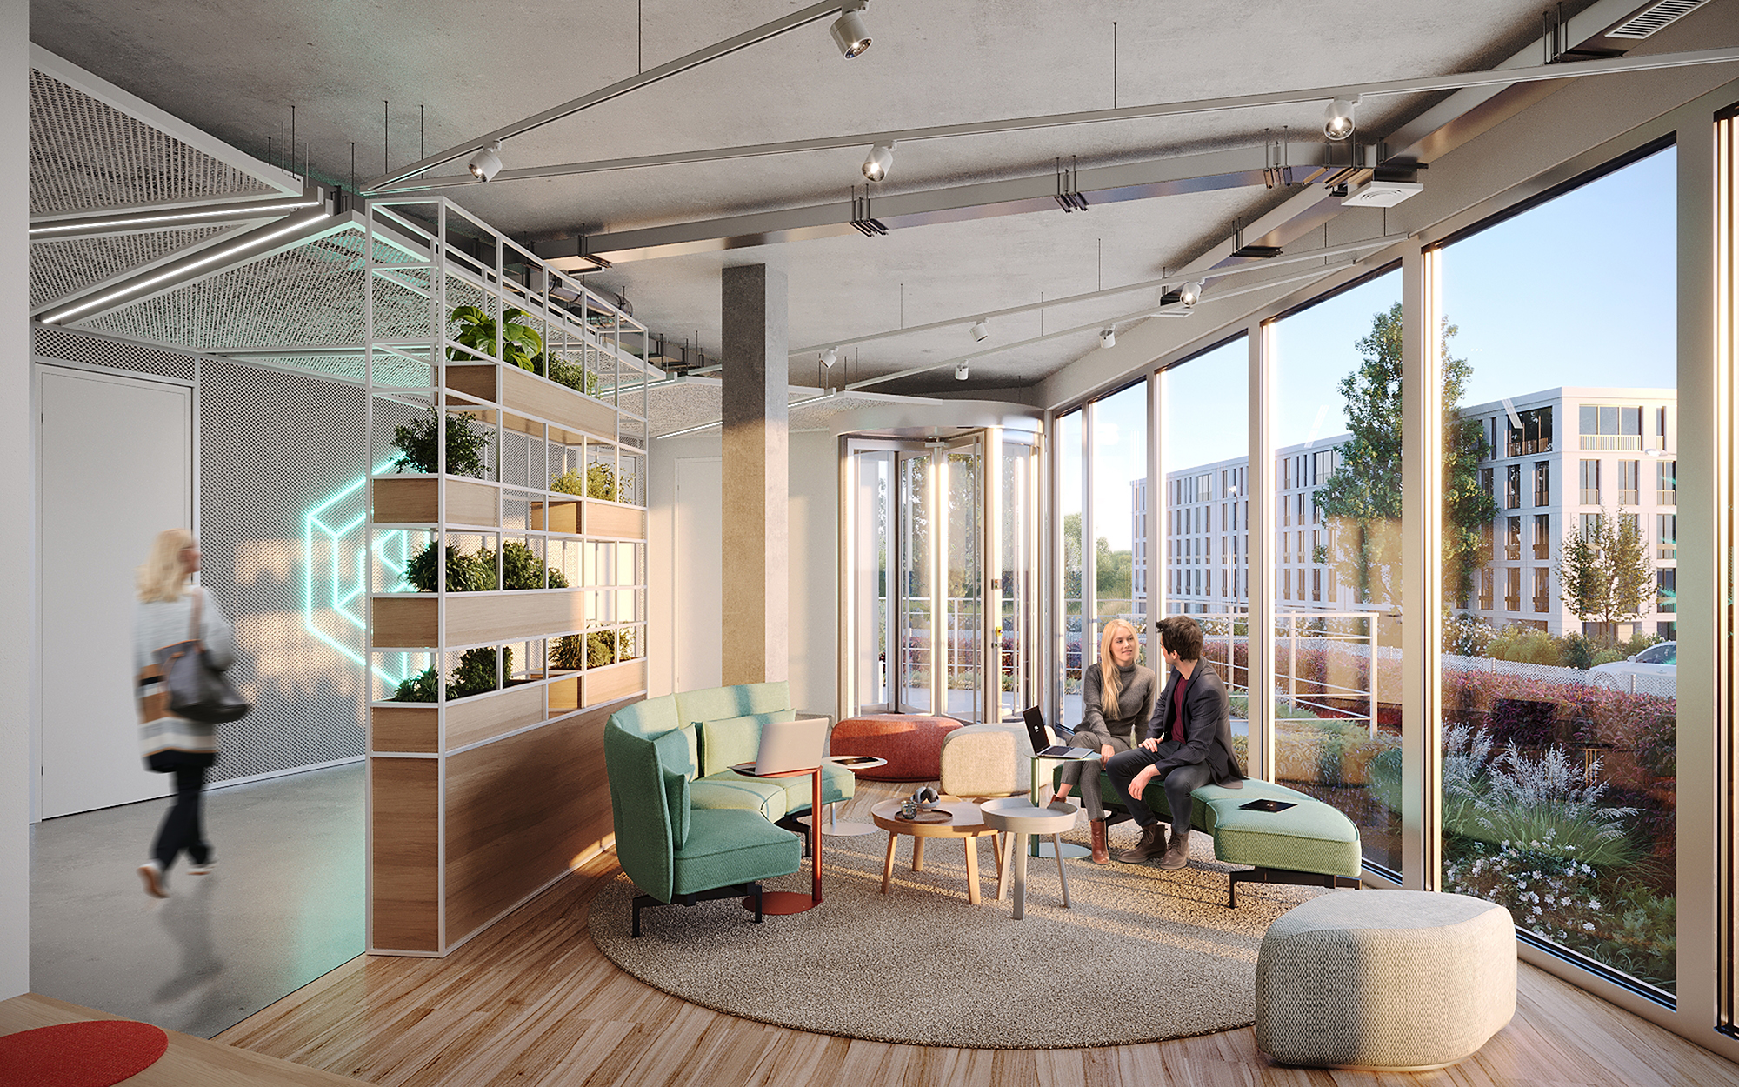
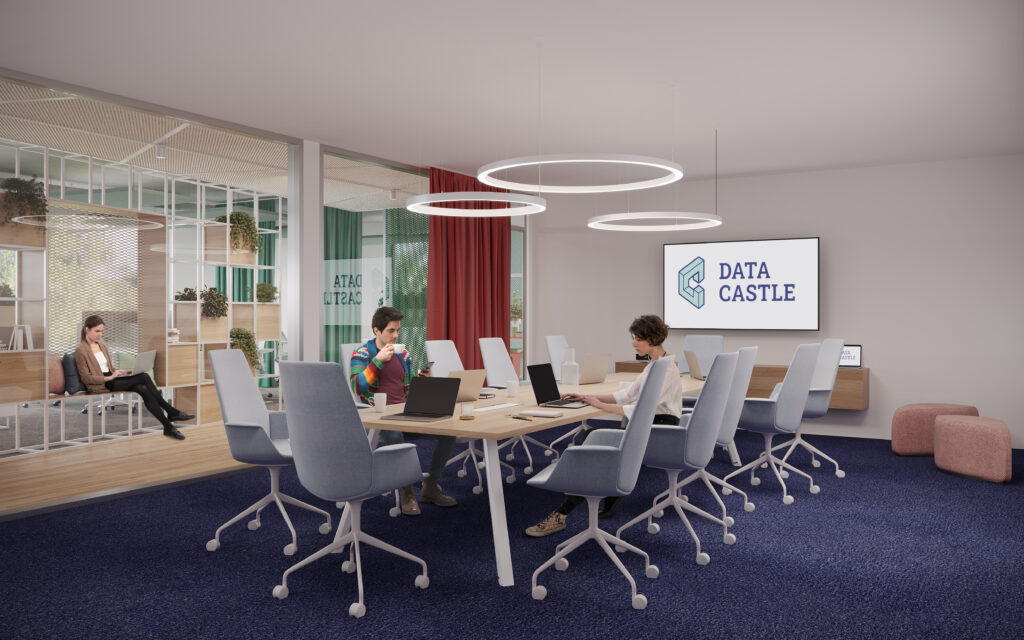
The Frankfurt package included exterior views in different lighting conditions as well as the foyer, meeting room, open office space and server areas.
For the interiors, the available references provided the direction, while much of the actual visual development — materials, furniture, lighting and atmosphere — was handled by our team.
The server-room visualizations required a different approach. Here, the focus was on technical precision, scale and the controlled character of the data center environment.
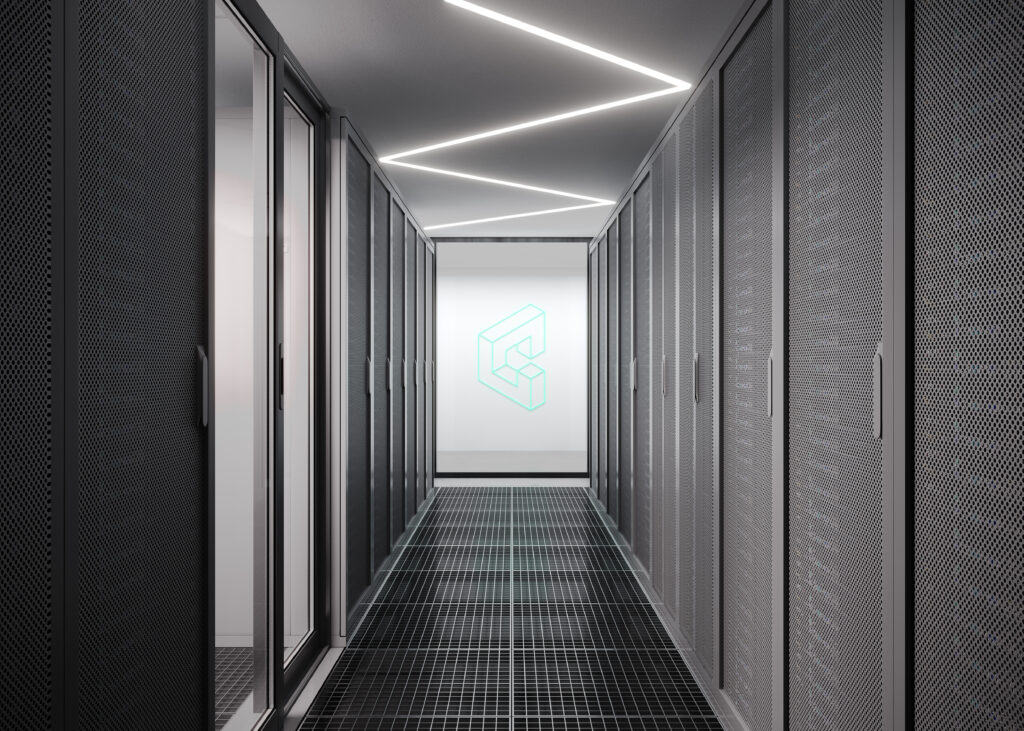
From the initial DWG and PDF documentation to the final images, the entire CGI environment was created by Render Vision.
DATA CASTLE Berlin: Extending the Visual Language
Following the Frankfurt project, we created a second visualization package for DATA CASTLE Berlin.
The Berlin project comprised eight final CGI images:
Before a single wall goes up, photorealistic 3D rendering lets owners and design teams preview every material, finish and lighting scheme. Hospitality space interior design decisions move from sketches to verified, dimensionally accurate views that creative, development and investor teams review together, reducing back-and-forth that delays sign-off.
- three exterior views;
- server room;
- meeting room;
- lobby;
- office;
- kitchen.
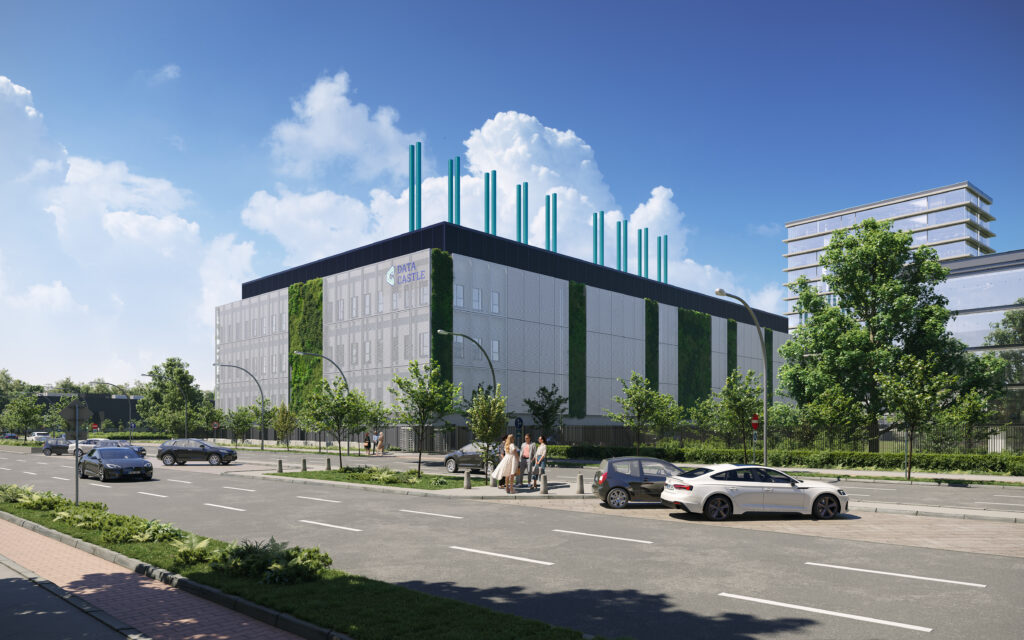
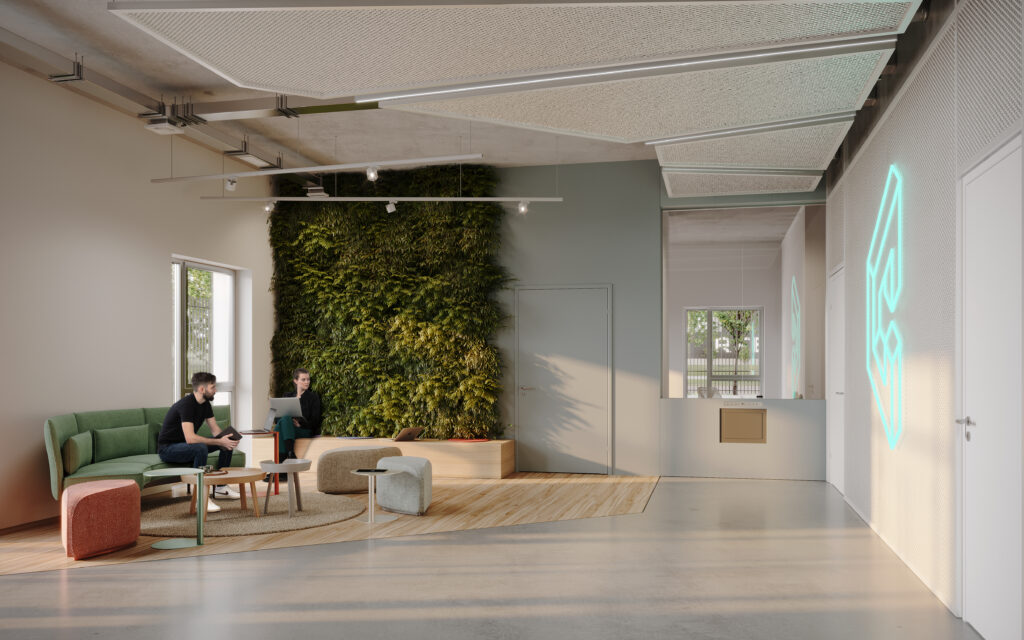
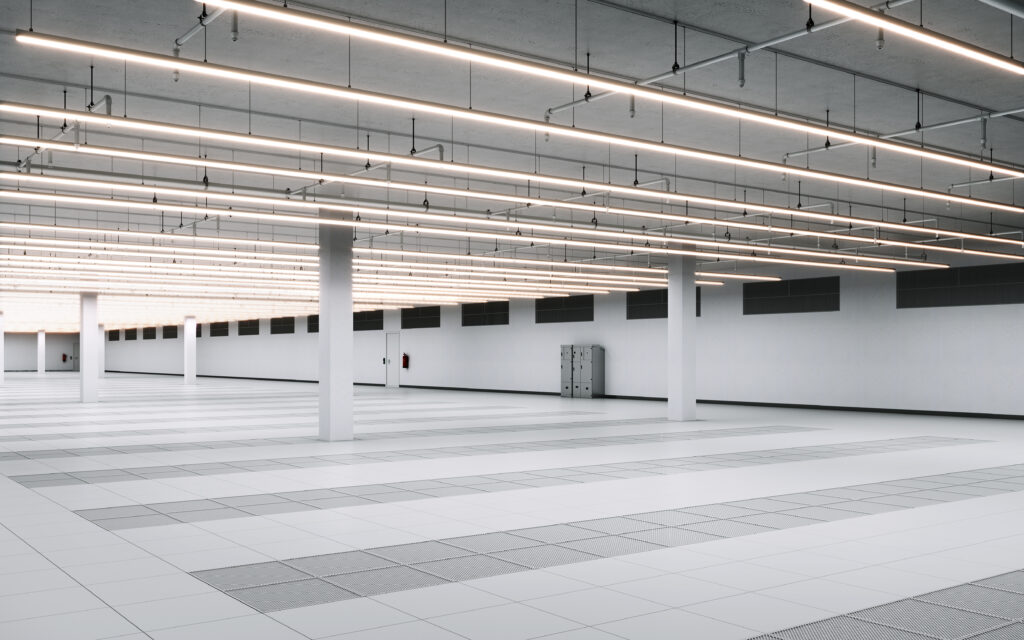
Although the architecture differed from Frankfurt, the established visual approach provided consistency between the two DATA CASTLE locations.
Data Center Animation for the DATA CASTLE Brand Film
The project later expanded from still visualization into 3D data center animation.
For the DATA CASTLE brand film, we collaborated with Elbe am Rhein Werbeagentur GmbH. The agency developed the concept and script and assembled the final film, while Render Vision produced the CGI sequences required to visualize elements that could not be communicated effectively with conventional footage.
One sequence was particularly challenging: visualizing the waste heat recovery concept.
The idea was to show how heat generated inside the data center could leave the facility and be transferred toward the surrounding city through the district heating infrastructure.
The process itself is invisible. It could not simply be filmed or represented with stock footage, so the entire sequence had to be designed and animated in 3D.
The main challenge was not only technical accuracy, but clarity. Within a few seconds, the viewer needed to understand the connection between the data center, the recovered heat and the surrounding urban infrastructure.
The finished CGI sequence was then integrated into the agency’s film alongside the other content.
Production
Our previous experience with technical and architectural visualization allowed us to move quickly despite starting without 3D models.
The CGI production for each location took approximately three weeks, while the 3D sequences for the film were completed within a similar timeframe.
The core team consisted of an exterior artist, interior artist, project manager and art director.
Across Frankfurt and Berlin, Render Vision delivered:
19 final CGI images, two complete data center environments and custom 3D animation sequences for the DATA CASTLE brand film.
Starting only from drawings and references, we developed the visual assets required to present both the architecture and technical concepts of the planned data centers before construction.


Ready for a New View?
Contact Us to Receive a Free Quote


 powered by Borlabs Cookie