



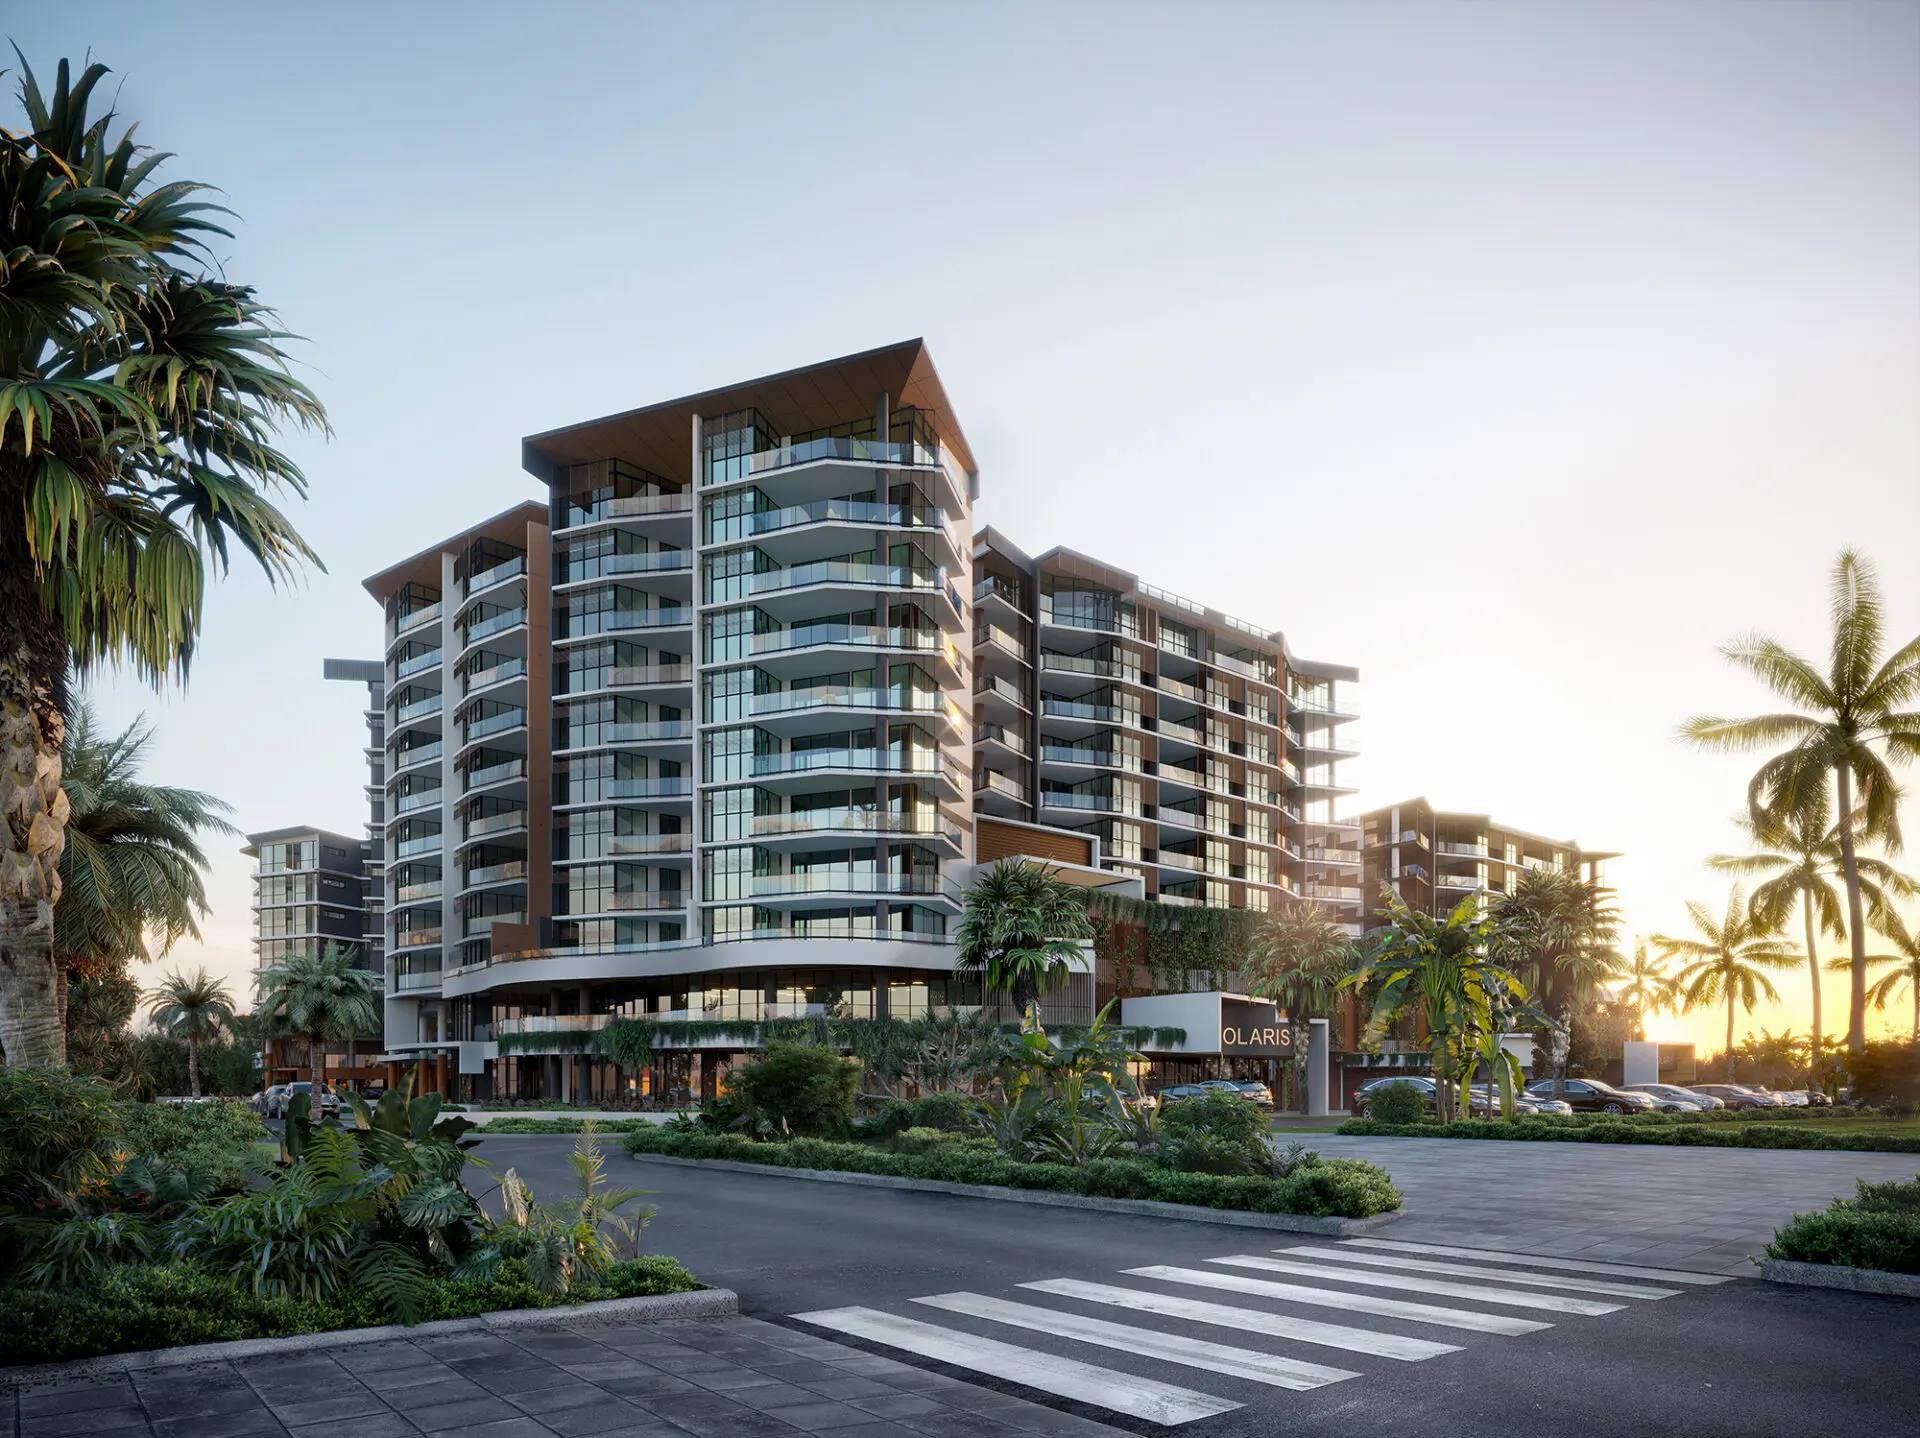
3D architectural rendering of a private villa in Kronberg. The architect supplied elevation drawings and floor plans. From these, 3D models were developed and visualized in a close cooperation with the architect’s office.
Creation of the 3D data in CAD, architectural visualization, postproduction.
CLIENT:
Zillmann GmbH & Co. KG
DATE:
2017


 powered by Borlabs Cookie