


3D Rendering Calgary for Developers and Architects

Calgary 3D Rendering for Bold Projects
Render Vision helps Calgary developers and architects communicate design intent early and win approvals faster.
3D Rendering Drives Pre Construction Sales for Calgary Condo and Multi Family Developments
Calgary’s development pipeline is moving fast: the city reported nearly 28,000 homes granted occupancy and more than 23,600 homes approved through development permits in a single year. 3D rendering Calgary developers use lets condo and multi family teams presell units before ground breaks, turning floor plans into spaces buyers can picture.
Architectural Visualization Helps Calgary Suburban Developers Pre Sell Homes in Growing Communities
Architectural visualization gives suburban developers realistic exterior renderings and interior renderings of each residential house, showing finished streetscapes, landscaping, and lifestyle details and helping sales teams presell single family homes in growing communities with confidence and clear design intent.
Photorealistic Renders Win Community Support for Infill Projects in Established Calgary Neighborhoods
Infill projects in established Calgary neighborhoods face close community scrutiny, and photorealistic renders help developers present design intent at planning meetings. Detailed exterior renderings show how new builds respect existing streetscapes and architectural character, making it easier to earn community support, move through approvals, and keep infill projects on schedule.
Commercial Rendering Attracts Corporate Tenants and Investors to Calgary Office and Mixed Use Projects
Commercial projects compete for attention, and corporate tenants and investors expect a polished first impression before construction finishes. Commercial rendering for Calgary office and mixed use developments highlights lobbies, amenity spaces, and building exteriors with realistic lighting and material accuracy, giving marketing teams the visuals needed to attract tenants and secure investment.



See Our Work:
3D Rendering Portfolio
Calgary


Visualization Experience Since 2012

Extensive Visualization Portfolio Across 15+ Countries

AI-Enhanced Workflows for Faster Turnaround

80% Client Retention & Dedicated Project Managers

Photorealistic Quality That Closes Deals

End-to-End Support from Sketch to Final Delivery
3D Architectural Rendering Services Calgary Trusts
Render Vision provides 3D architectural rendering services Calgary teams rely on, covering exterior and interior rendering, product visuals, animation, VR, 360 tours, and Apartment Viewer.
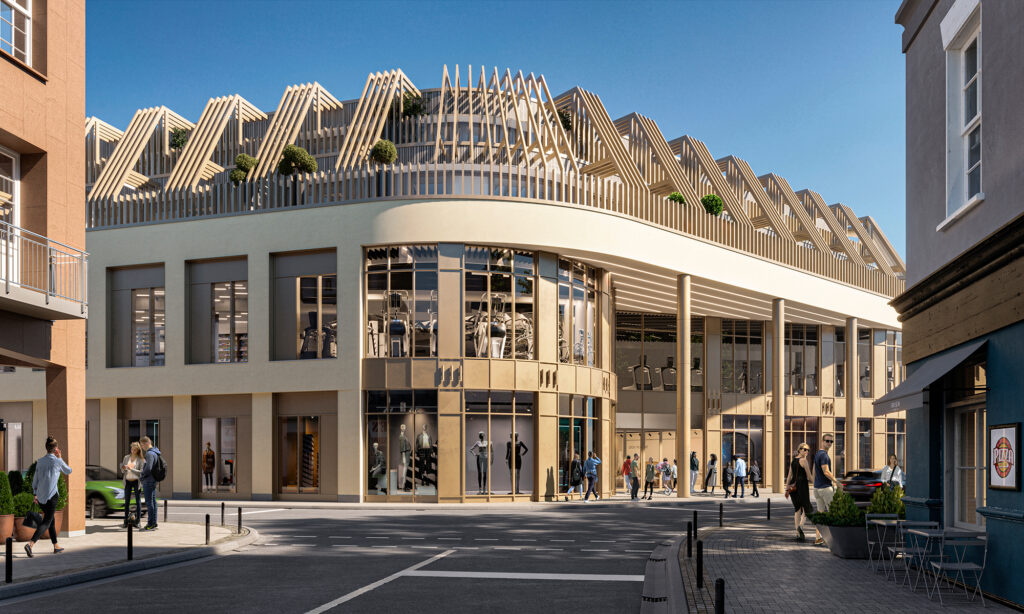
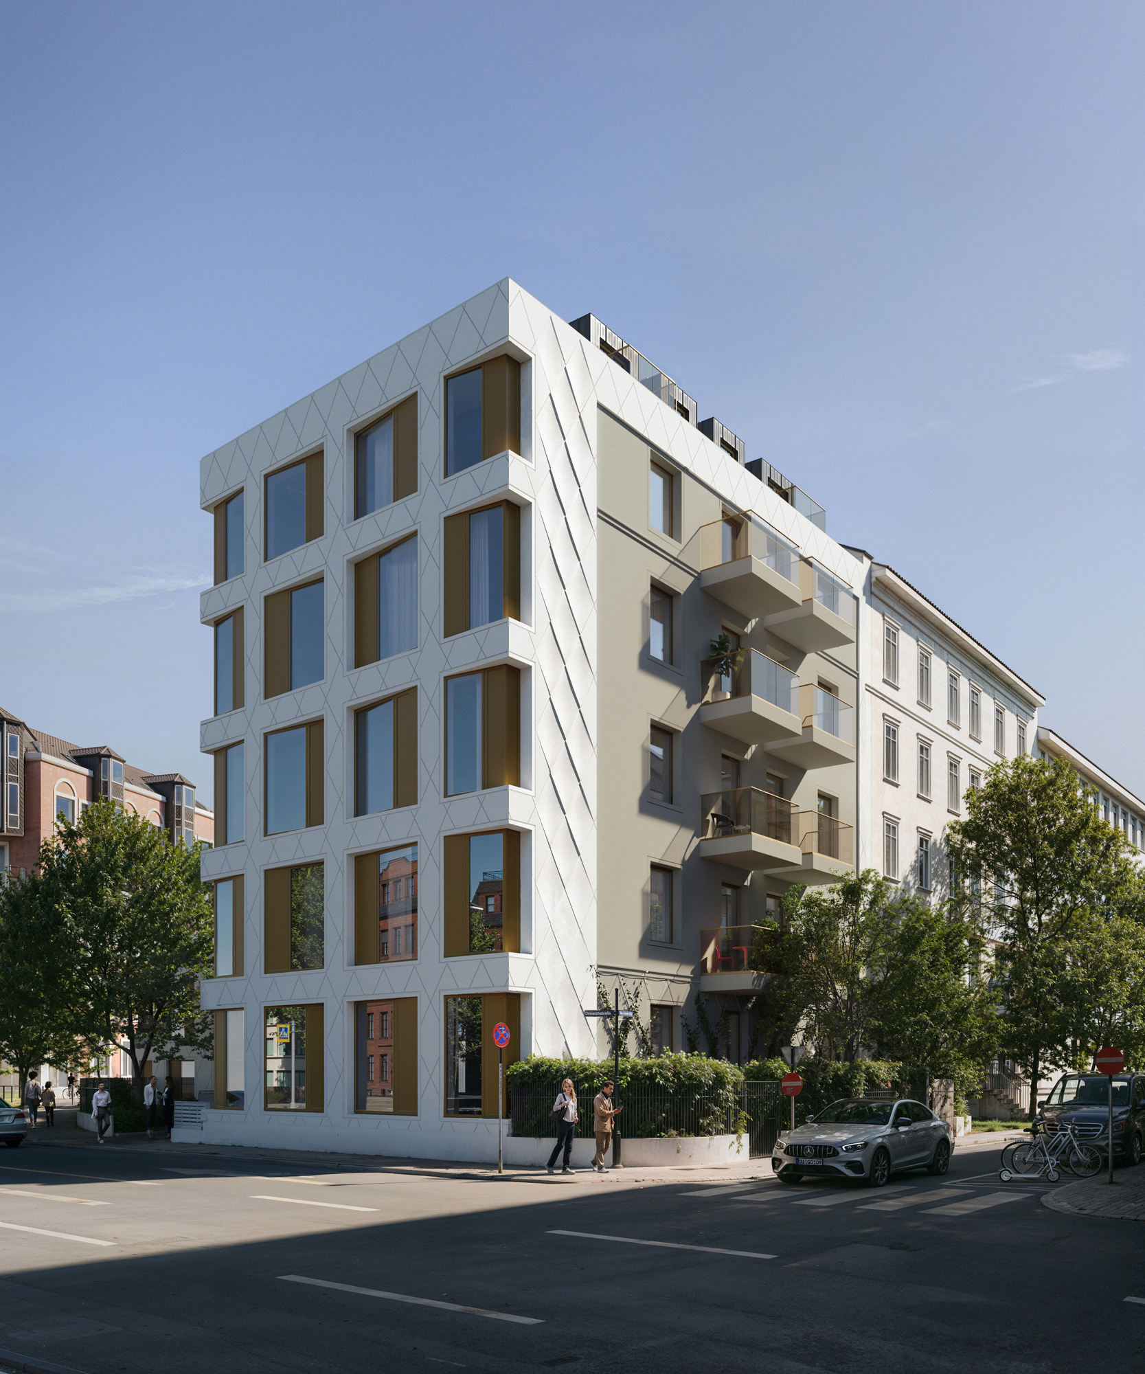
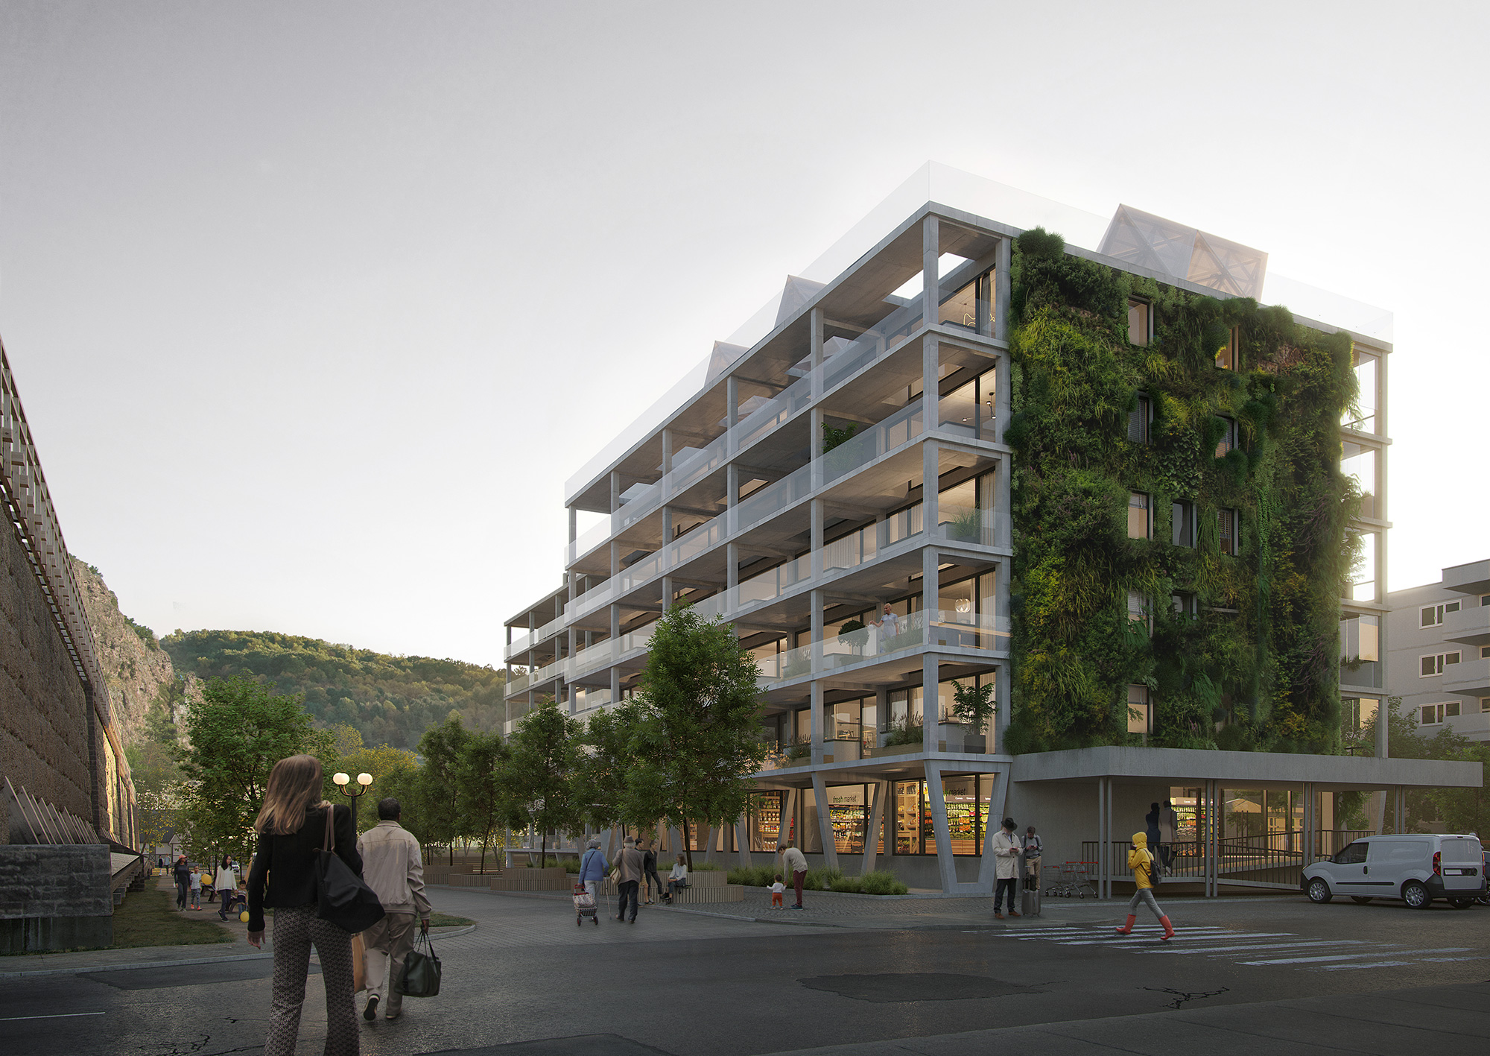
Exterior 3D Rendering Calgary Brings Curb Appeal to Life Before Construction
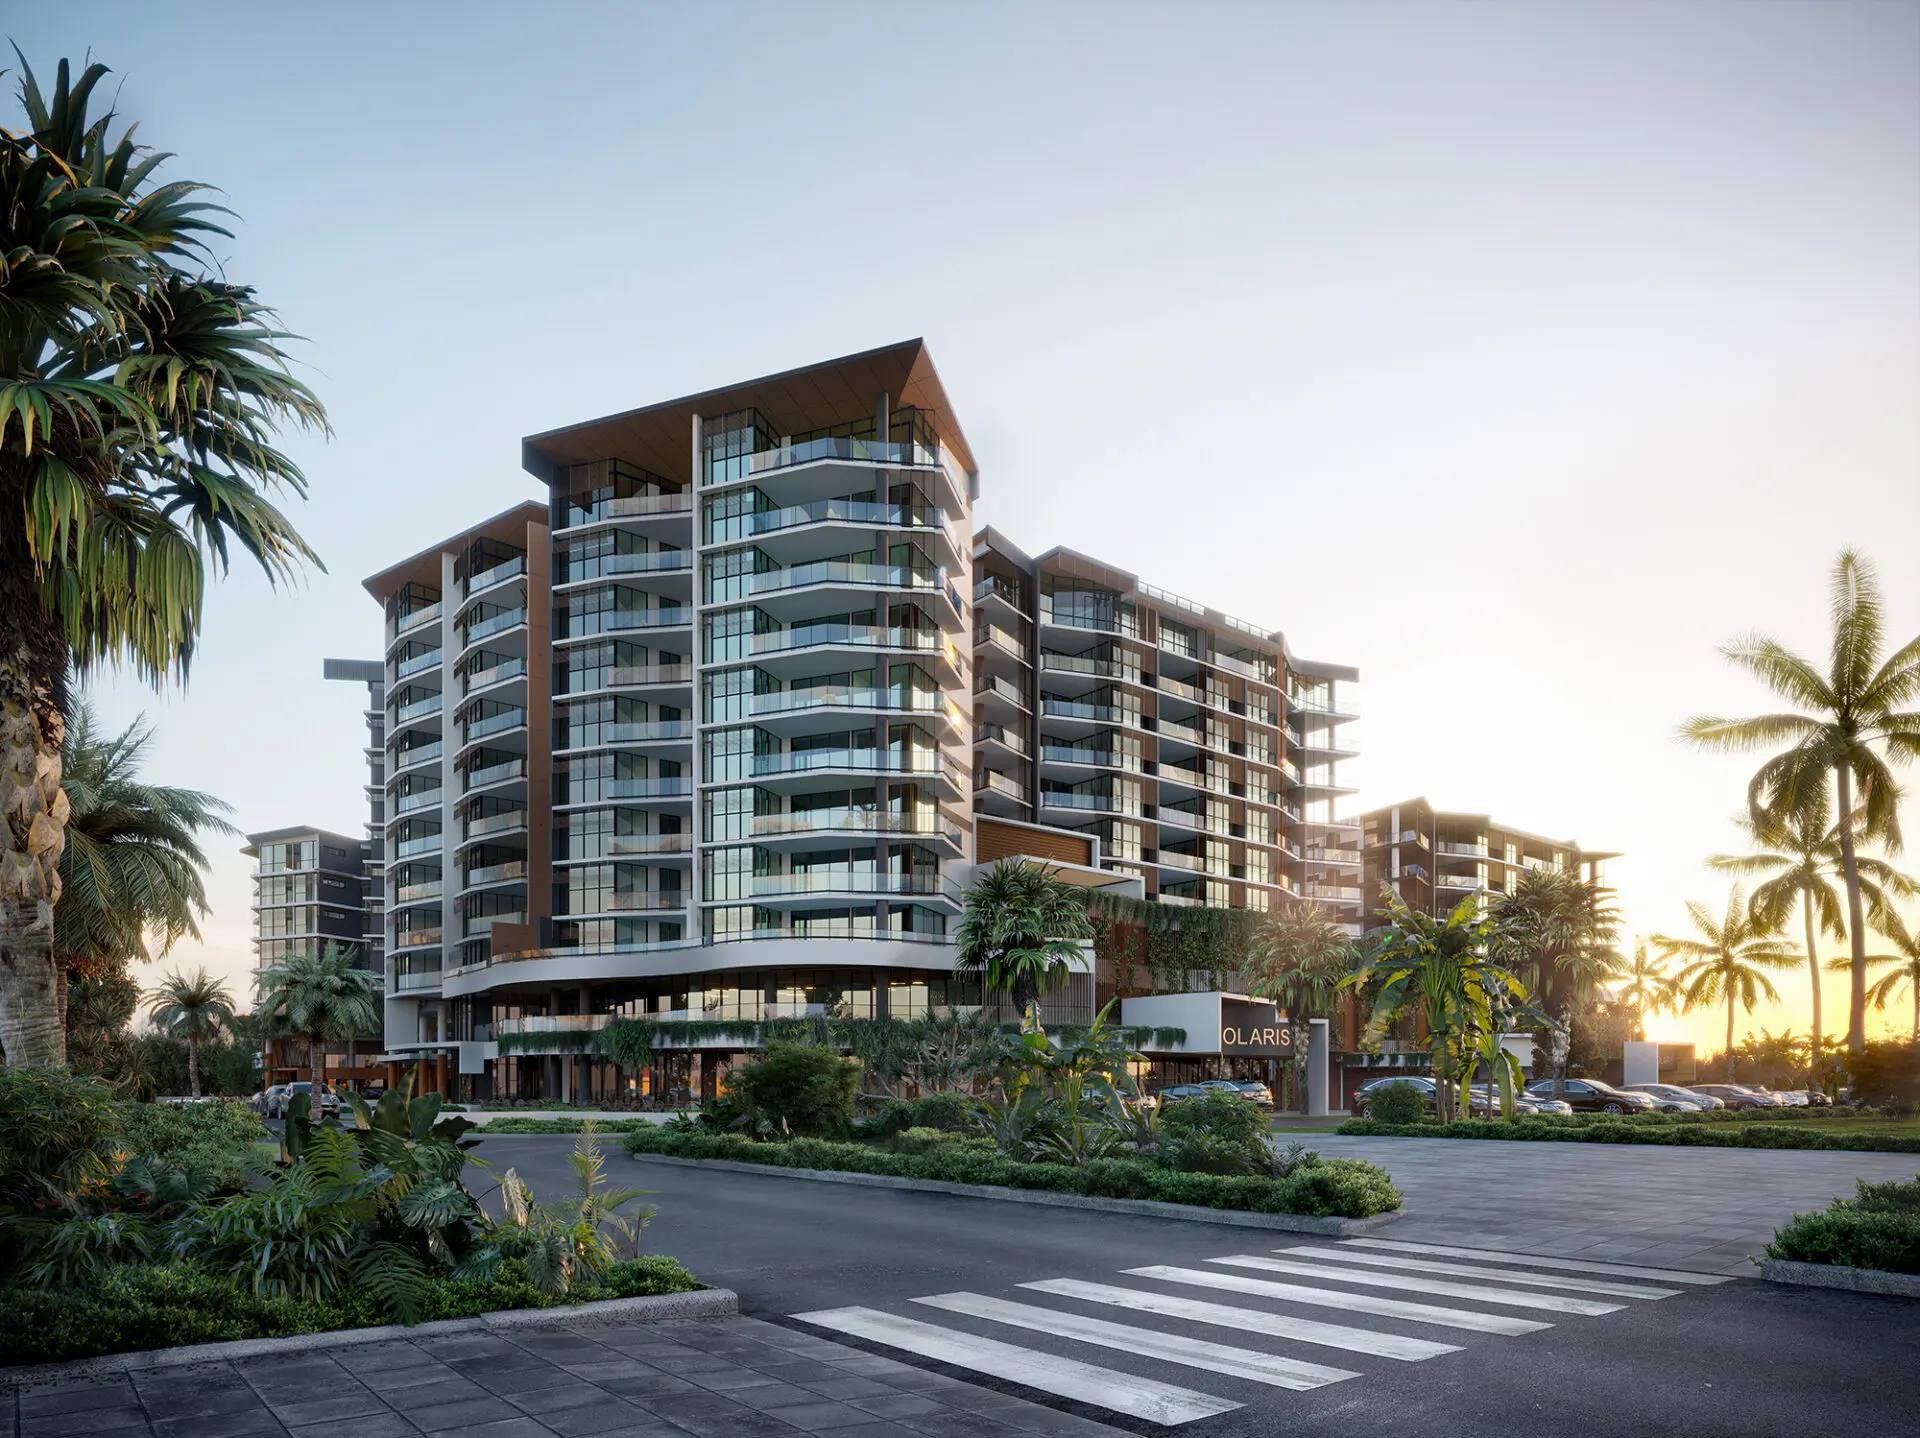
Exterior rendering services let Calgary developers validate massing, materials, and landscaping long before a shovel touches the ground. Realistic lighting and seasonal context help stakeholders judge curb appeal accurately, catching design issues early. For marketing teams, the same exterior renderings double as presale assets, giving buyers a clear preconstruction picture of the finished building.
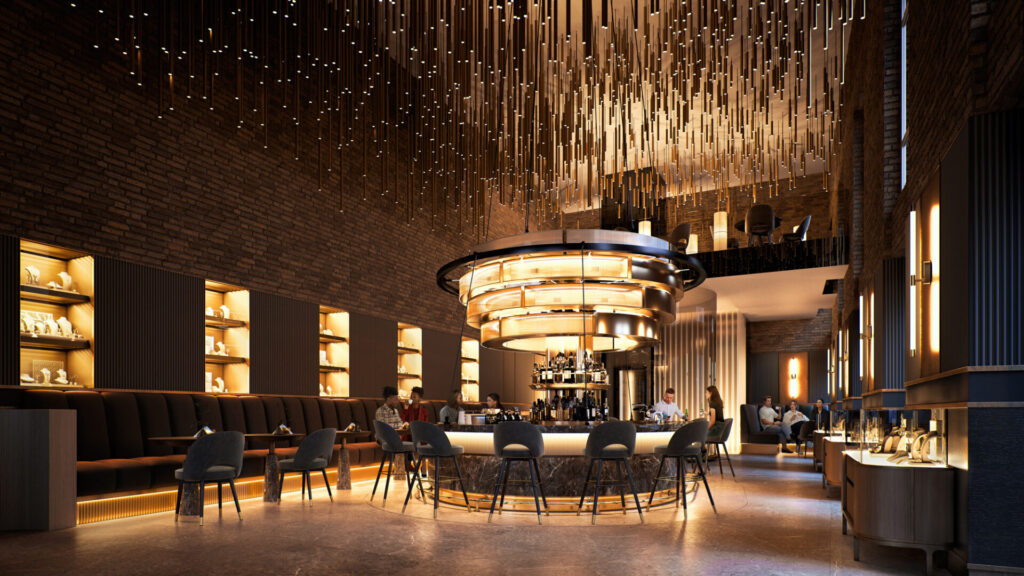
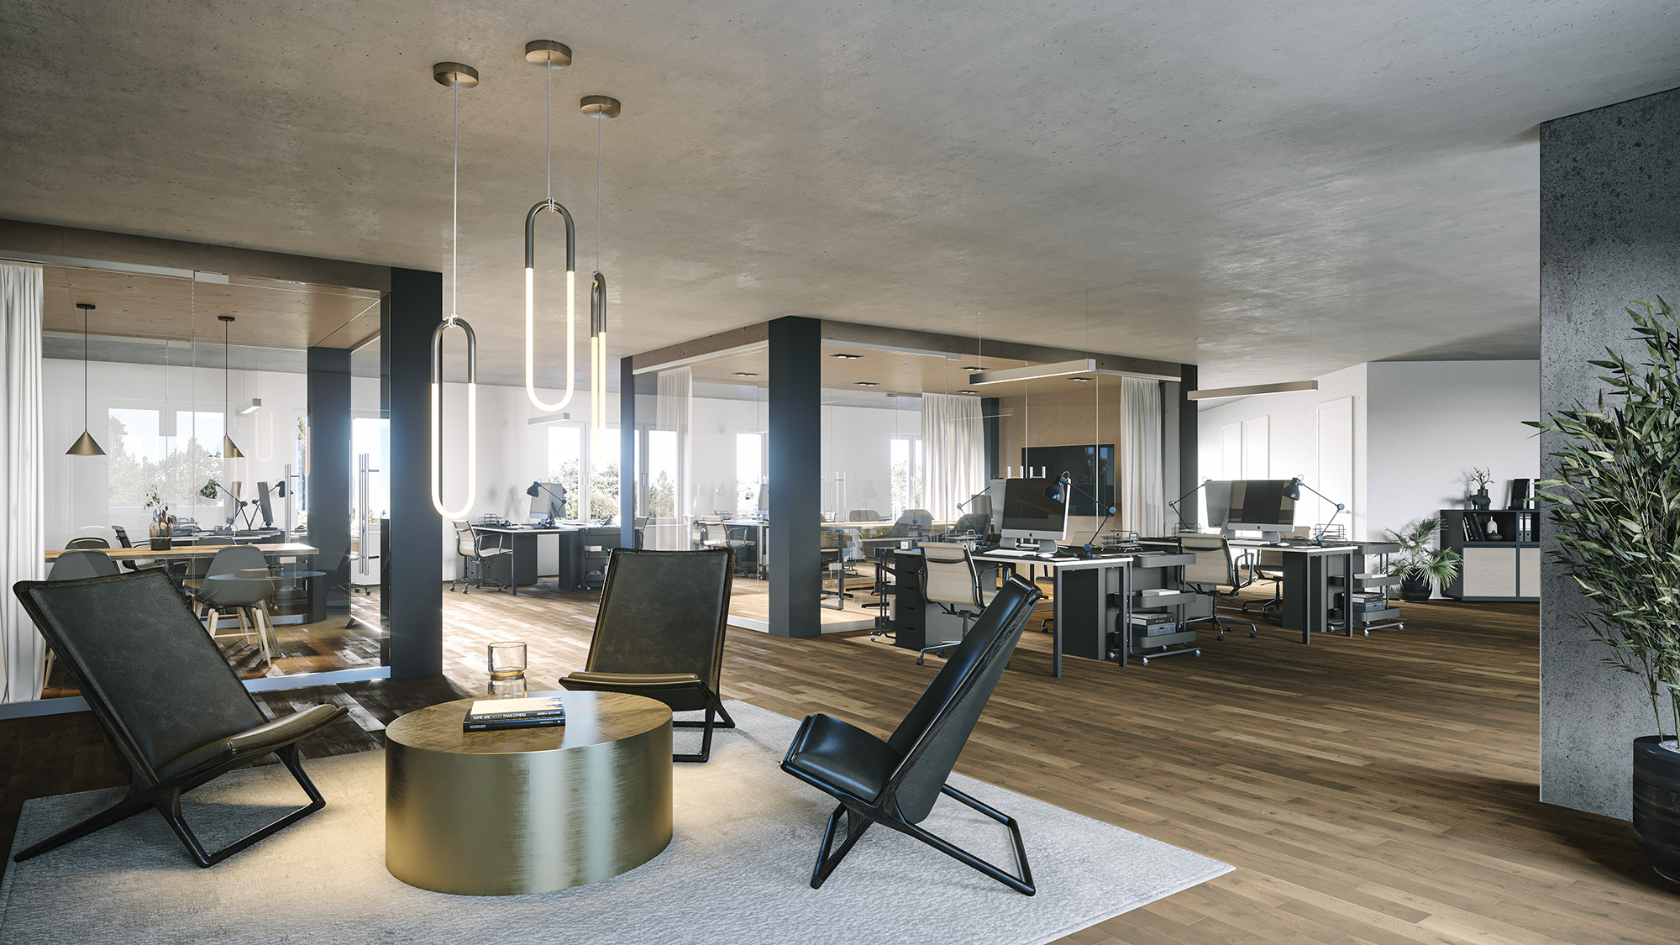
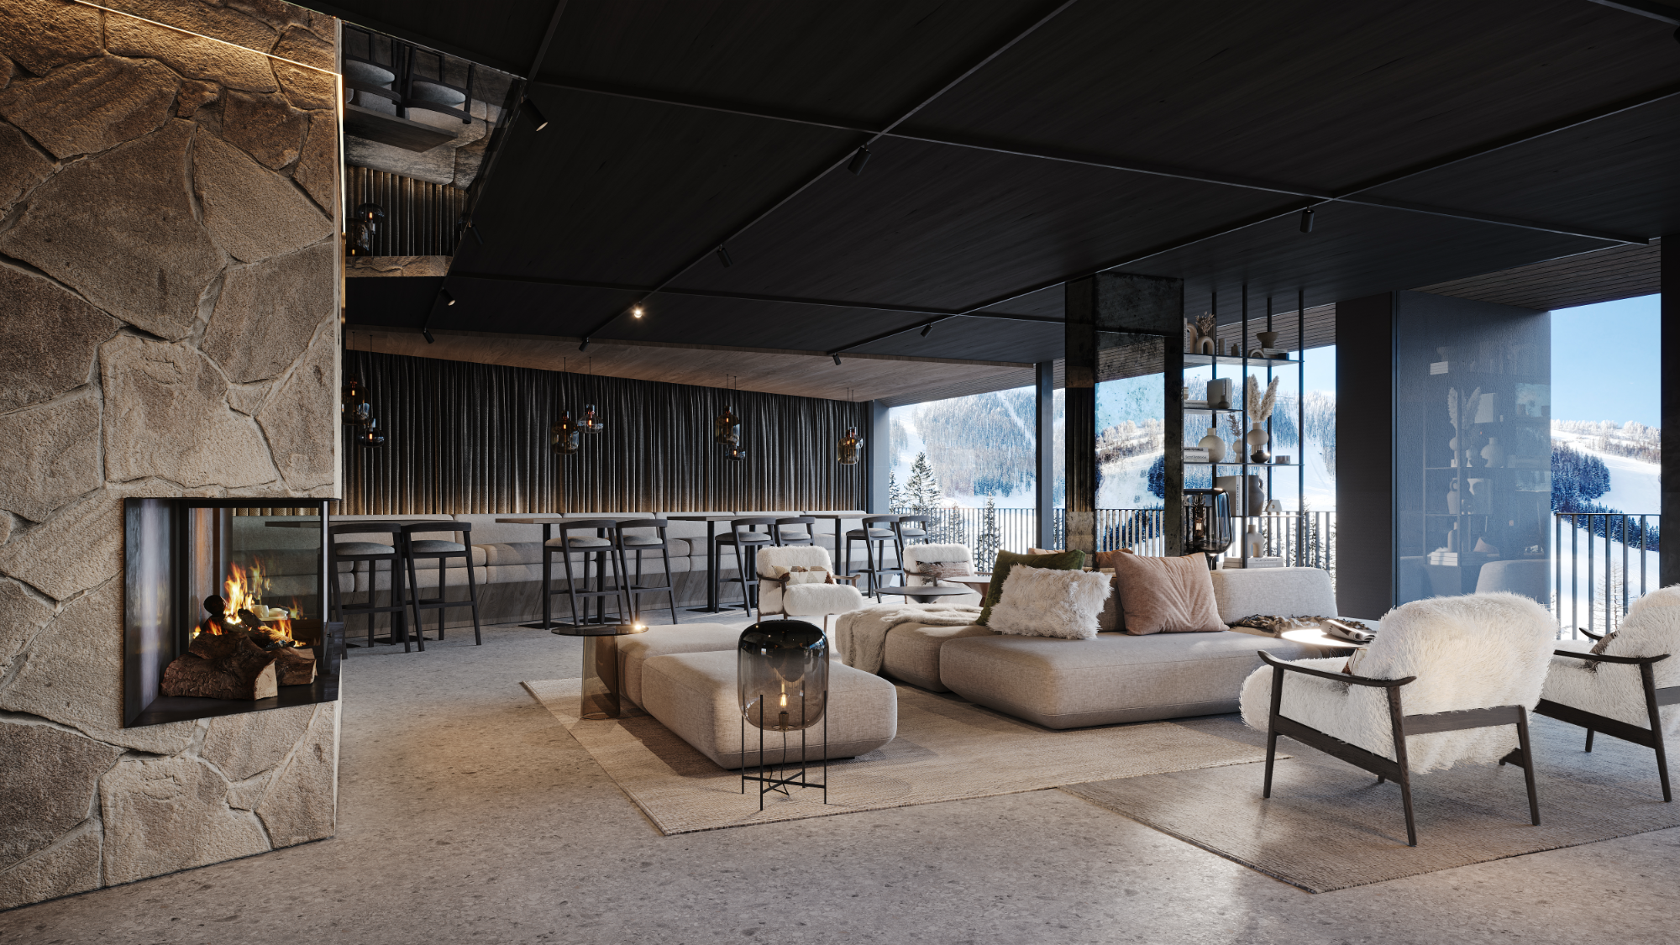
Interior Rendering Shows Spaces That Sell the Lifestyle
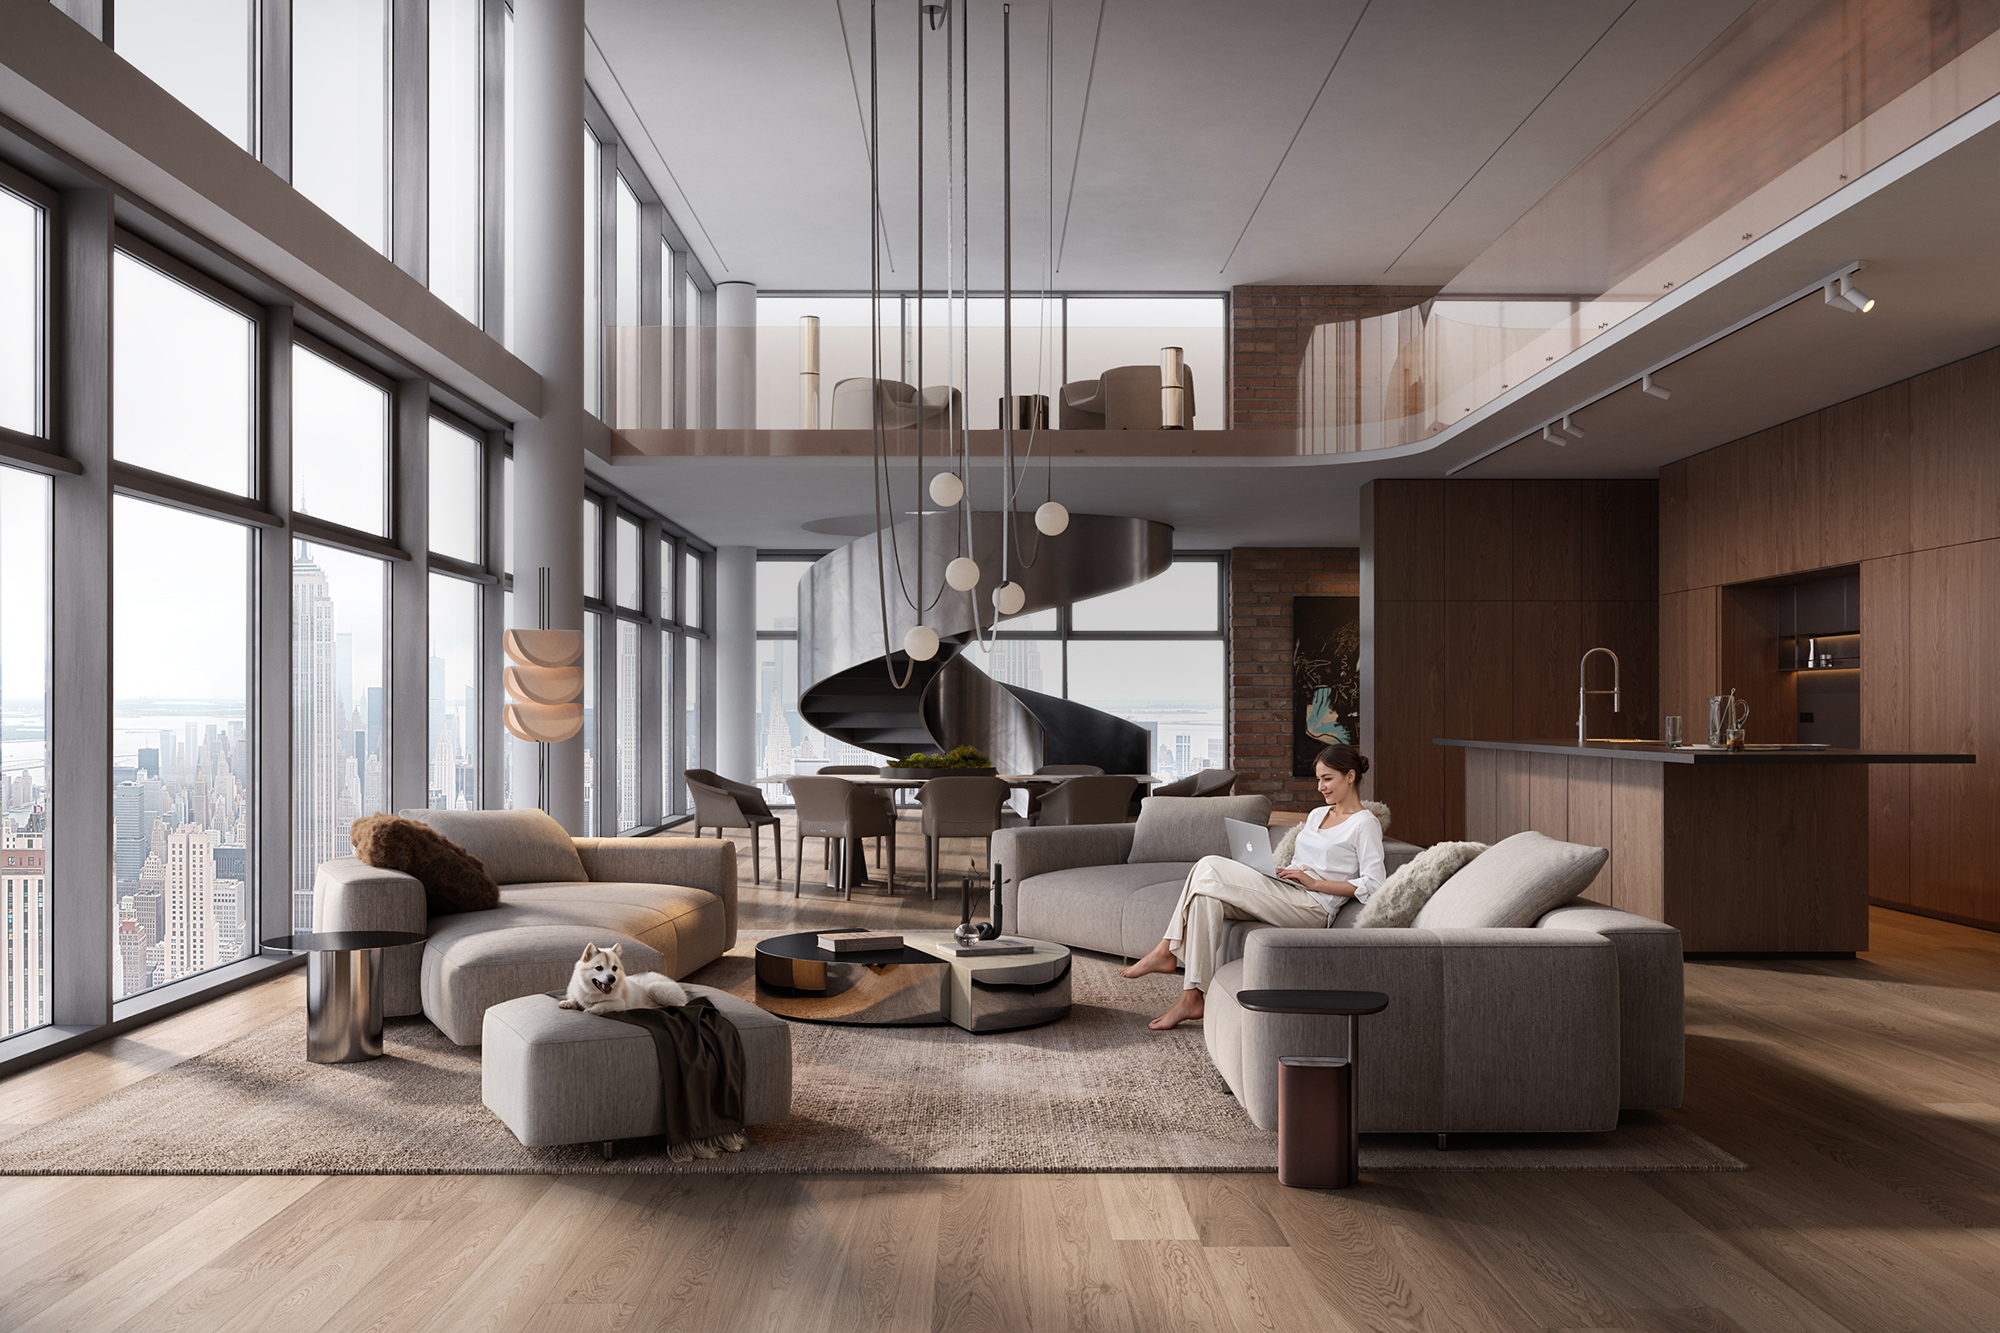
Interior rendering services turn empty floor plans into spaces buyers can imagine living or working in. Accurate furniture, finishes, and lighting help interior designers validate interior design and branding choices before installation, while sales teams gain presentation assets that communicate lifestyle and atmosphere. That clarity speeds up stakeholder decisions on layout, finishes, and staging direction.
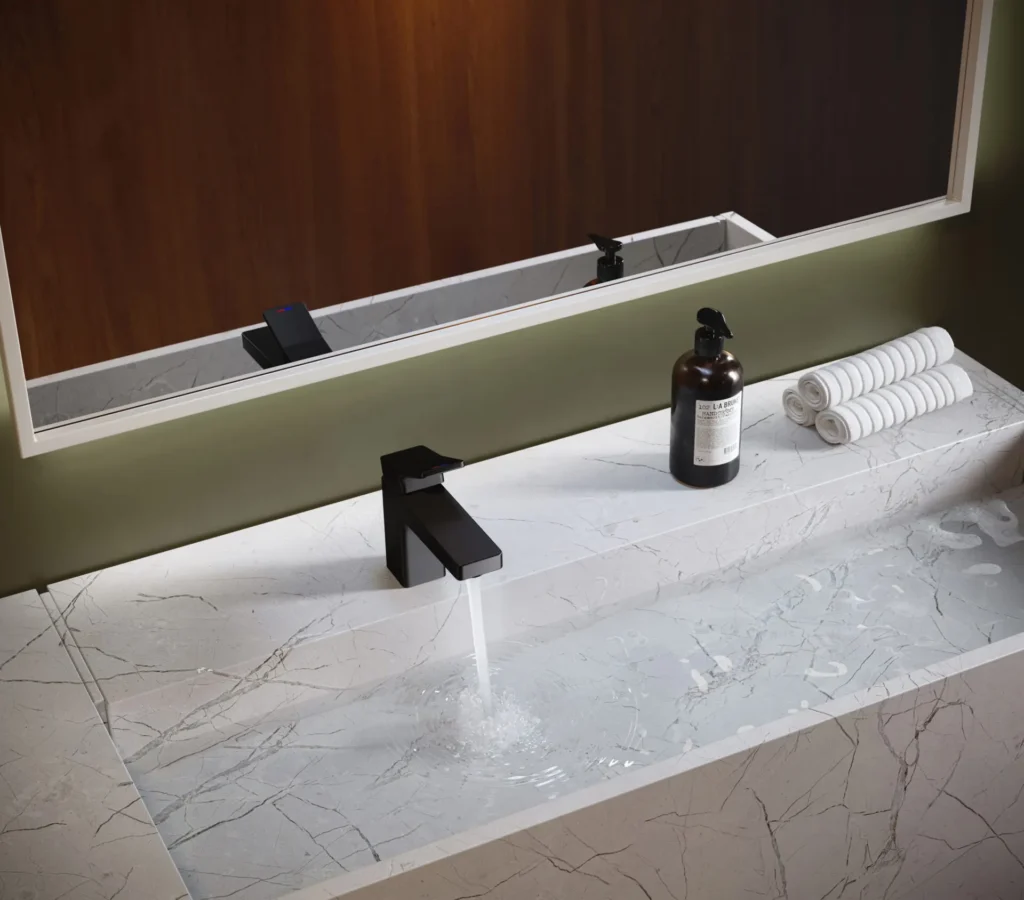
Product Rendering Creates Catalog Worthy Visuals Without the Photo Shoot
Product rendering gives manufacturers and design teams catalog-ready visuals without scheduling a photo shoot or waiting for a finished prototype. Consistent lighting and material accuracy across an entire product line keep branding uniform, and design flaws surface before production. That means faster go-to-market decisions and presentation assets ready whenever a launch date moves up.
3D Architectural Animation Turns Blueprints into Motion
Architectural animation walks stakeholders through a project sequentially, showing circulation, scale, and design intent in a way static images cannot. For Calgary developers presenting to investors or planning committees, animation builds a stronger narrative around a project’s story, helping non-technical decision makers grasp complex layouts and reach faster, more confident approvals.
VR Walkthroughs Let You Explore Without a Hard Hat
VR walkthroughs are produced as a dedicated visualization process, built to let stakeholders move through a space at true scale before construction starts. Architects and Creative Directors use VR to validate spatial relationships and design decisions early, while developers use it to give investors and buyers an immersive preconstruction experience that static renders cannot match.
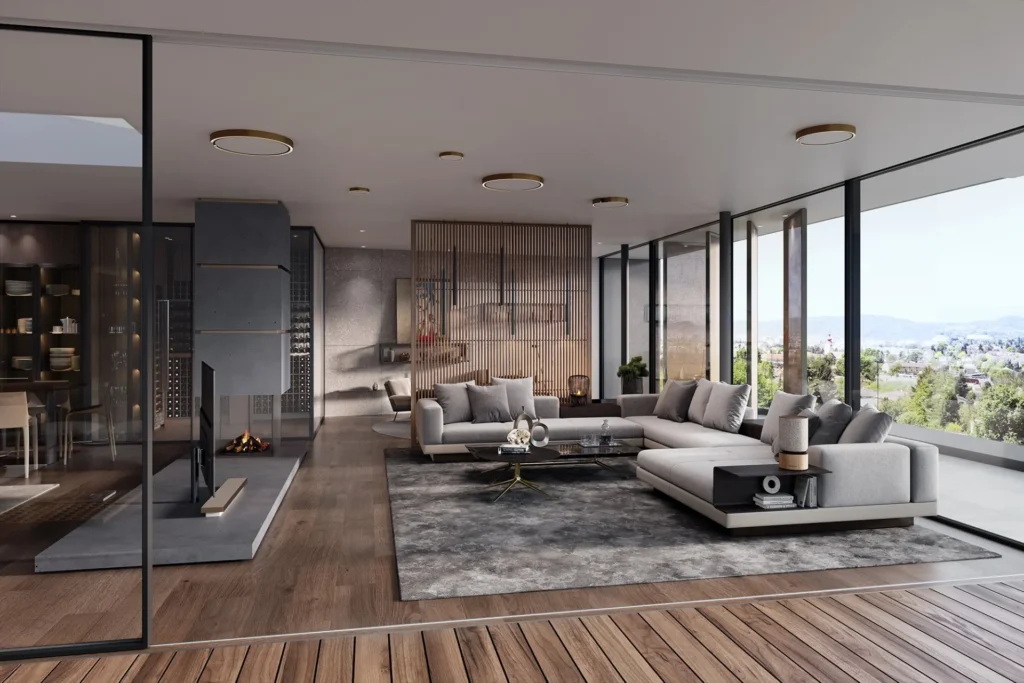
360 Virtual Tours Let Clients Spin, Zoom and Close the Deal
360 virtual tours let buyers explore a unit or building from any angle, at their own pace, without an on-site visit. For sales teams, that self-directed exploration builds confidence and shortens the path to a decision, while for developers it provides a consistent presentation asset that works across web listings, marketing campaigns, and investor decks.
Apartment Viewer - Interactive Sales Platform with Live Unit Filtering and Comparison
Apartment Viewer is a configurable sales platform that shows real-time unit availability, letting buyers filter and compare units by layout, floor, or status as available, reserved, or sold. For sales and marketing teams, that live filtering speeds up stakeholder decisions and keeps presale communication accurate, without staff manually updating availability across separate listings.
How Our Calgary 3D Rendering Services Work
Our rendering services for construction projects Calgary developers trust follow a structured five-step workflow that protects design intent and keeps every project on a predictable approval timeline.
Discovery and Quote Starts with Understanding Before Estimating
Every project begins with reference alignment: floor plans, site context, brand guidelines, and the intended use of the final visuals, whether for permit submission, marketing, or investor presentation. Defining scope this clearly upfront means the quote reflects the actual project, not assumptions and it prevents scope creep and chaotic revisions once production starts.
Clay Models Build the Digital Skeleton of Your Project
Clay models establish the geometry, proportions, and camera angles before any material or lighting work begins. Reviewing untextured massing at this stage lets architects catch layout or scale issues early, when changes are fast and inexpensive. Camera approval at the clay model stage keeps every later revision focused on refinement rather than rework.
First Preview Is Where Reality Starts to Take Shape
Once camera angles are approved, the first preview introduces base materials and lighting, giving stakeholders their first realistic look at the project. This is a structured review round: feedback is collected against the approved scope, keeping revisions targeted and predictable rather than open-ended, so the project stays on schedule toward final delivery.
Second Preview Adds the Details That Make the Difference
The second preview refines materials, lighting, and fine details based on first-round feedback, bringing the visualization closer to its final presentation quality. Structured review at this stage protects design intent while giving stakeholders a clear final checkpoint before files move to production, so late-stage surprises do not delay a launch or approval date.
Final Delivery Provides Files Ready for Market
Final delivery includes files prepared for their intended use, whether that is a high-resolution image for a permit package, a full marketing package for a presale campaign, or a complete animation for an investor presentation. Because every milestone was approved along the way, final files arrive ready to use without last-minute revisions.
Sectors Where 3D Rendering in Calgary Shines
3D rendering in Calgary supports every fast-growing sector, from multifamily to industrial, helping developers move projects forward.
Common Questions About 3D Rendering Calgary
Quick answers to the questions Calgary architects and developers ask most before starting a rendering project.
How much do 3D rendering services in Calgary typically cost?
3D rendering services Calgary pricing depends on project scope, including the number of views, level of detail, and whether the project needs animation, VR, or 360 tours alongside still renders. We offer Standard and High-End packages to match different budgets, and pricing is confirmed and fixed during project approval, so there are no surprises once production begins.
What is the standard turnaround time for an architectural visualization project?
Turnaround depends on project complexity and the number of revision rounds involved, but our team typically delivers a first preview within several days of project kickoff. We respond to new inquiries within several hours depending on your time zone, and every timeline is confirmed upfront so you can plan launches and presentations around a predictable schedule.
What file formats and reference materials do you need to get started?
We work with common CAD, SketchUp, and Revit files, along with site plans, architectural plans, and any available reference photos or material samples. If detailed source files are not available, our team can work from simple sketches and design intent documents, guiding you through what is needed at the discovery and quote stage.
How many revision rounds are included in your standard package?
Our standard workflow includes two structured revision rounds, following the first and second preview stages. Camera angles and composition are aligned during the clay model stage before detailed production begins, so both revision rounds focus on refining materials and lighting rather than reworking layout. Additional revision rounds can be arranged if your project needs them.
Can you match specific materials, lighting conditions, and seasonal environments?
Yes. Our artists match specific material finishes, realistic lighting, and seasonal environments, from summer landscaping to winter snow cover, based on reference photos and client direction. This level of accuracy helps developers and architects present a building exactly as it will appear at different times of year or under different conditions.
What is the difference between photorealistic 3D rendering and traditional architectural photography?
Photorealistic rendering lets you showcase a building from angles and perspectives that would be impossible to photograph, including buildings that have not been built yet. Unlike photography, rendering does not require an on-site shoot, works for projects still in design, and makes it easy to visualize different material, color, and lighting options before construction starts.
Do you offer rush delivery for time sensitive real estate launches?
Yes. Our standard production timelines are already built for efficient delivery, but for especially urgent real estate launches, investor presentations, or approval deadlines, we also offer an Express option for an additional fee. Availability and the fastest possible turnaround depend on project scope and current production capacity and are confirmed with you before work begins.
What rendering software and AI enhanced workflows does your studio use?
Our team uses professional software and industry-leading engines for 3D modeling, rendering and post-production. AI tools are integrated into specific stages of the production process, helping streamline routine tasks, speed up delivery and expand post-production capabilities. Key decisions on geometry, materials, lighting, composition and final quality remain fully controlled by our 3D artists and art directors.
Can you update renderings if the architectural design changes after final delivery?
Yes. Design changes after final delivery are common, especially on longer projects, and we can update existing renderings to reflect revised floor plans, materials, or building elements. Because our source files are built in stages, from clay model onward, updates are typically faster than starting a new rendering from scratch.
Do you provide white label visualization services for Calgary marketing agencies?
Yes. Design changes after final delivery are common, especially on longer projects, and our 3D architectural rendering services Calgary clients rely on include updating existing renderings to reflect revised floor plans, materials, or building elements. Because our source files are built in stages, from clay model onward, updates are typically faster than starting a new rendering from scratch.


 powered by Borlabs Cookie